
BEDS4
BATHS2 full
SQUARE FEET2,065
MLS#2808631
STATUSActive
PROPERTY TYPEResidential - Single Family
SUBDIVISIONShadow Hills Sub Phase 2
Property Description
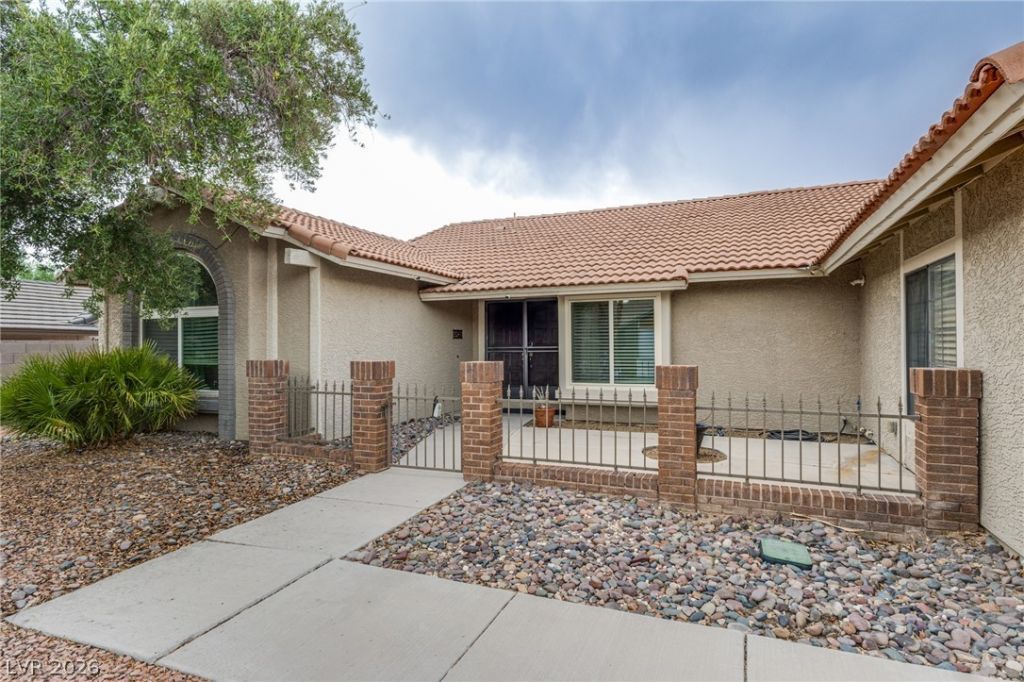
Welcome t? y?ur dream ?f ? m?v????n ready 4-bdrm, 2-bath home th?t ha?? it all. Single-story home in Shadow Hills subdivision with open floor plan, vaulted ceilings, on a 10,454 sq ft lot. Recently upgraded amenities include pebble tec pool & spa; new HVAC system; artificial grass in compliance with So. Nevada Water Dist. requirements; Tuff Shed; new Desert King windows; reverse osmosis kitchen system; tankless instant hot water heater; and hard-wired HD exterior security cameras.Want more? This home features a bright open kitchen, stainless steel appliances, entrance/exits to pool & spa/backyard. Backyard features a covered patio w/BBQ bib, storage shed & space for RV parking. Minutes to Airport, UNLV, The Strip, Sunrise Hospital, shopping; walking distance to bus line. No HOA/association fees. Come see your dream!
Property Features
Property Type: Residential - Single Family
Cooling: Central Air, Electric
Fireplaces: 1
Garage: 2 car attached
Heating: Central, Gas
Home Style: One Story
Lot Size: 0.24 Acres
Roof Type: Tile
Stories: 1.0
Taxes: $3,086
Year Built: 1985
Amenities
Bedroom on Main Level
Ceiling Fan(s)
Full Bath on Main Level
Primary Downstairs
Window Treatments
Handicap Accessible
Patio
Private Yard
Shed
Feature Descriptions
Appliances: Dryer, Dishwasher, Disposal, Gas Range, Microwave, Refrigerator, Water Softener Owned, Tankless Water Heater, Washer
Association Amenities: None
Days on Site: 13
Fencimg: Block, Full, RV Gate
Fireplace: Gas, Great Room
Flooring: Carpet, Tile
Laundry: Gas Dryer Hookup, Main Level
Lot: Back Yard, Desert Landscaping, Sprinklers In Rear, Landscaped, < 1/4 Acre
Parcel#: 162-36-511-043
Parking: Attached, Garage, Garage Door Opener, Private, RV Gated, RV Access/Parking
Parking Notes: Attached, Garage, Garage Door Opener, Private, RV Gate
Patio/Porch: Covered, Patio
Pool: Heated, Pool/Spa Combo
Sewer: Public Sewer
Spa: Yes
Swimming Pool: Yes
Utilities: Underground Utilities
Water: Public
Window: Blinds, Insulated Windows
Room Sizes
Dining Room: 12 X 11
Great Room: 20 X 16
Bedroom 4: 13 X 11
Bedroom 3: 10 X 11
Bedroom 2: 23 X 14
Primary Bedroom: 14 X 13
Local Schools
High School: Del Sol HS
Middle School: Cannon Helen C.
Elementary School: French, Doris,French, Doris
Listed By / Shown By
Listed By
Agency Name: Elite Realty
Agency Contact: (702) 561-5643
Agent Name: Esther A. Lucibello

Shown By
Agent Name: The Olguin Group Real Estate
Agent Phone:
Agency Title: Wardley Real Estate

Estimate Your Payment
Estimated Payment
$ 2,887.79 per month $2,443.98 Principal & Interest $257.17 Property Tax $186.64 Homeowner's Insurance
3249 Palmdesert Way | MLS# 2808631
This single family home located at 3249 Palmdesert Way, Las Vegas, NV 89120 is currently listed for sale with an asking price of $639,900. This property was built in 1985 and has 4 bedrooms and 2 full baths with 2065 sq. ft. Palmdesert Way is located in the Shadow Hills Sub Phase 2 subdivision. Search Shadow Hills Sub Phase 2 real estate on olguin-group-real-estate.wardleyre.com today.