
BEDS4
BATHS2 full
SQUARE FEET1,528
MLS#2804615
STATUSActive
PROPERTY TYPEResidential - Single Family
SUBDIVISIONLakeside #1 Lewis Homes
Property Description
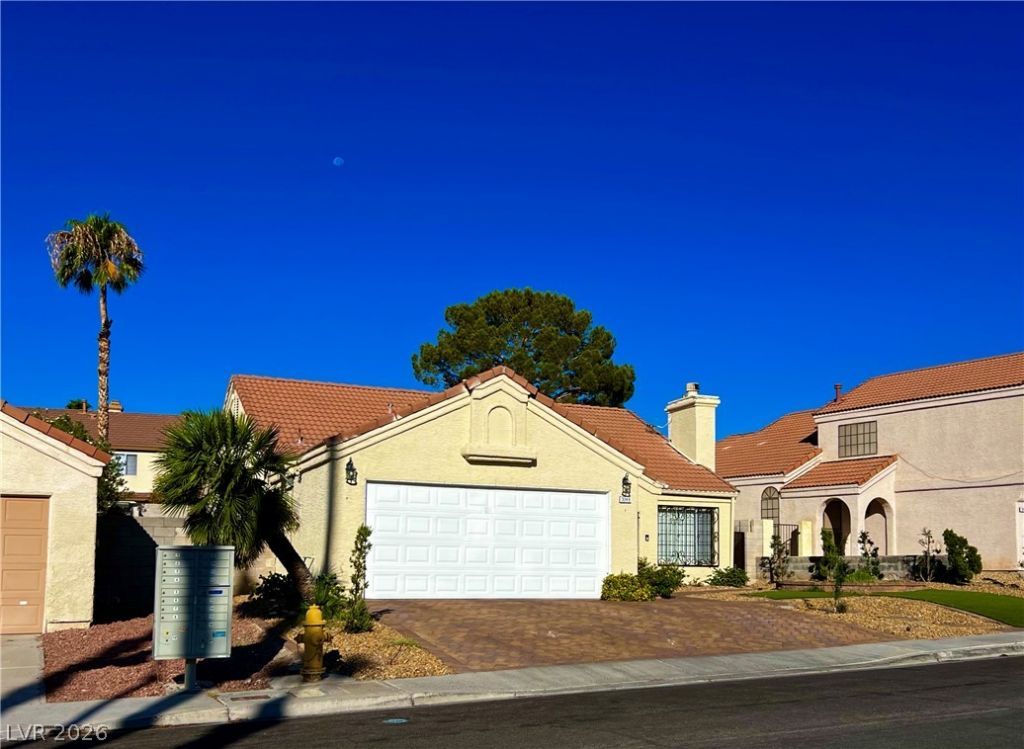
This pr?p?rty fe?tur??? ? ??tunn??ng entryway that creat?s ?n immediate sense of space. You will love the gourmet kitchen, which overlooks the inviting entertainment room-perfect for gathering with family and friends. The home offers four bedrooms, two bathrooms, and a two-car garage, along with a spacious covered patio complete with a television for year-round enjoyment. Located in the beautiful community of THE LAKES, it is conveniently close to schools, hospitals, and grocery stores.
Property Features
Property Type: Residential - Single Family
Cooling: Central Air, Electric
Fireplaces: 1
Garage: 2
Heating: Central, Gas
Home Style: One Story
Lot Size: 0.14 Acres
Roof Type: Tile
Stories: 1.0
Taxes: $2,424
Year Built: 1986
Amenities
Bedroom on Main Level
Primary Downstairs
Window Treatments
Patio
Private Yard
Sprinkler/Irrigation
Feature Descriptions
Appliances: Dishwasher, Disposal, Gas Range, Refrigerator
Days on Site: 25
Fencimg: Block, Back Yard
Fireplace: Gas, Living Room
Flooring: Carpet, Ceramic Tile
HOA Fee: 38/ Monthly
Laundry: Gas Dryer Hookup, In Garage, Main Level
Lot: Drip Irrigation/Bubblers, Desert Landscaping, Front Yard, Landscaped, < 1/4 Acre
Parcel#: 163-08-812-017
Parking: Garage, Garage Door Opener, Private
Parking Notes: Garage, Garage Door Opener, Private
Patio/Porch: Covered, Patio
Sewer: Public Sewer
Utilities: Electricity Available
Water: Public
Window: Blinds
Room Sizes
Kitchen: 10 X 10
Bedroom 3: 10 X 10
Bedroom 2: 10 X 10
Primary Bedroom: 10 X 10
Local Schools
High School: Spring Valley HS
Middle School: Fertitta Frank & Victoria
Elementary School: Christensen, MJ,Christensen, MJ
Listed By / Shown By
Listed By
Agency Name: Compass Realty & Management
Agency Contact: scbiscoe@gmail.com
Agent Name: Samuel Biscoe

Shown By
Agent Name: The Olguin Group Real Estate
Agent Phone:
Agency Title: Wardley Real Estate

Estimate Your Payment
Estimated Payment
$ 2,257.49 per month $1,909.66 Principal & Interest $202.00 Property Tax $145.83 Homeowner's Insurance
3249 Coral Harbor Drive | MLS# 2804615
This single family home located at 3249 Coral Harbor Drive, Las Vegas, NV 89117 is currently listed for sale with an asking price of $499,999. This property was built in 1986 and has 4 bedrooms and 2 full baths with 1528 sq. ft. Coral Harbor Drive is located in the Lakeside #1 Lewis Homes subdivision. Search Lakeside #1 Lewis Homes real estate on olguin-group-real-estate.wardleyre.com today.