
BEDS4
BATHS3 full 1 partial
SQUARE FEET2,974
MLS#2797149
STATUSActive
PROPERTY TYPEResidential - Single Family
SUBDIVISIONInspirada Town Center - Arden Capri Strada
Property Description
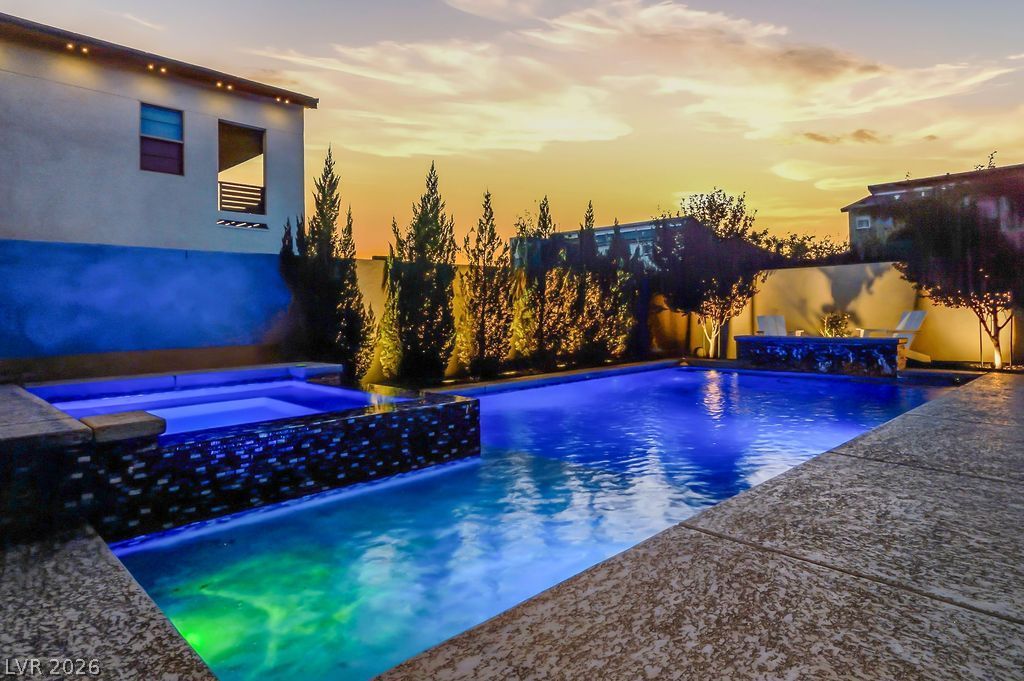
Welcome t? 3241 Cri??tallo ??v? ??n ??n????irada, a modern luxury ??end?rson home with a private pool and spa, paid-off solar, paid-off Tesla Powerwall, downstairs bedroom with 3/4 bath, two private balconies and an oversized 729-sq-ft garage. The open great room with large living room, dining room, connects to a kitchen designed for everyday living, with a large island that seats 4, extra kitchen cabinets for lots of storage, walk-in pantry, gas cooktop, built-in oven and views toward the pool. Two sliding doors extend the living space to two covered patios, a private courtyard and backyard pool and spa with fountains and lighting. Upstairs, the loft adds a flexible second living area. The oversized primary suite opens to a wraparound balcony overlooking the pool and features a spa-style bath with an oversized shower. One secondary bedroom has its own private balcony, while the downstairs bedroom includes a Murphy bed and nearby 3/4 bath for family, guests or use as an office. Additional upgrades include luxury vinyl flooring, motorized window treatments, tankless water heater, reverse osmosis, owned water softener, 9-ft ceilings, ceiling fans throughout, Ring doorbells and indoor/outdoor cameras. Smart-home features include programmable thermostats, programable lights, programable refrigerator, pool/spa controls, garage and exterior lighting. The extra-long garage offers room for longer vehicles, storage or workshop space. Living in Inspirada puts parks, trails, dog parks, community pools, splash pads, volley ball, tennis, basketball and sports fields close to home, with shopping, hospitals, many dining options, St. Rose Parkway and I-15 access all nearby. If you're searching for an Inspirada home with a pool, downstairs bedroom, paid-off solar, Tesla Powerwall and larger garage, this one deserves an in-person look.
Property Features
Property Type: Residential - Single Family
Cooling: Central Air, Electric,2 Units
Garage: 2 car attached
Heating: Central, Gas, Multiple Heating Units
Home Style: Two Story
Lot Size: 0.14 Acres
Roof Type: Tile
Stories: 2.0
Taxes: $8,091
Year Built: 2021
Amenities
Bedroom on Main Level
Ceiling Fan(s)
Window Treatments
Balcony
Patio
Private Yard
Sprinkler/Irrigation
Feature Descriptions
Appliances: Built-In Gas Oven, Double Oven, Dryer, Dishwasher, Gas Cooktop, Disposal, Microwave, Refrigerator, Water Softener Owned, Tankless Water Heater, Water Purifier, Washer
Association Amenities: Dog Park, Playground, Park, Pool, Spa/Hot Tub
Community Features: Pool
Days on Site: 55
Exterior: Frame, Stucco
Fencimg: Block, Back Yard
Flooring: Carpet, Luxury Vinyl Plank
HOA Fee: 87/ Monthly
Hot Tub: Yes
Laundry: Gas Dryer Hookup, Laundry Room, Upper Level
Lot: Drip Irrigation/Bubblers, Desert Landscaping, Landscaped, < 1/4 Acre
Parcel#: 191-23-214-018
Parking: Attached, Garage, Garage Door Opener, Inside Entrance, Private
Parking Notes: Attached, Garage, Garage Door Opener, Inside Entrance
Patio/Porch: Balcony, Covered, Patio
Pool: In Ground, Private, Pool/Spa Combo, Community
Sewer: Public Sewer
Spa: Yes
Special View Info: Mountain(s)
Swimming Pool: Yes
Utilities: Underground Utilities
Water: Public
Window: Blinds, Double Pane Windows, Low-Emissivity Windows
Room Sizes
Dining Room: 16 X 14
Bedroom 4: 14 X 12
Bedroom 3: 14 X 12
Bedroom 2: 14 X 12
Primary Bathroom: 16 X 11
Primary Bedroom: 17 X 16
Local Schools
High School: Liberty
Middle School: Webb, Del E.
Elementary School: Wallin, Shirley & Bill,Wallin, Shirley &
Listed By / Shown By
Listed By
Agency Name: LIFE Realty District
Agency Contact: leah@gonzalesteam.com
Agent Name: Leah A. Wolfe-Gonzales

Shown By
Agent Name: The Olguin Group Real Estate
Agent Phone:
Agency Title: Wardley Real Estate

Estimate Your Payment
Estimated Payment
$ 4,616.27 per month $3,662.34 Principal & Interest $674.25 Property Tax $279.68 Homeowner's Insurance
3241 Cristallo Avenue | MLS# 2797149
This single family home located at 3241 Cristallo Avenue, Henderson, NV 89044 is currently listed for sale with an asking price of $958,898. This property was built in 2021 and has 4 bedrooms and 3 full and 1 partial baths with 2974 sq. ft. Cristallo Avenue is located in the Inspirada Town Center - Arden Capri Strada subdivision. Search Inspirada Town Center - Arden Capri Strada real estate on olguin-group-real-estate.wardleyre.com today.