
BEDS4
BATHS2 full 1 partial
SQUARE FEET2,703
MLS#2812679
STATUSActive
PROPERTY TYPERental - Single Family
SUBDIVISIONTUSCANY PARCEL 22
Property Description
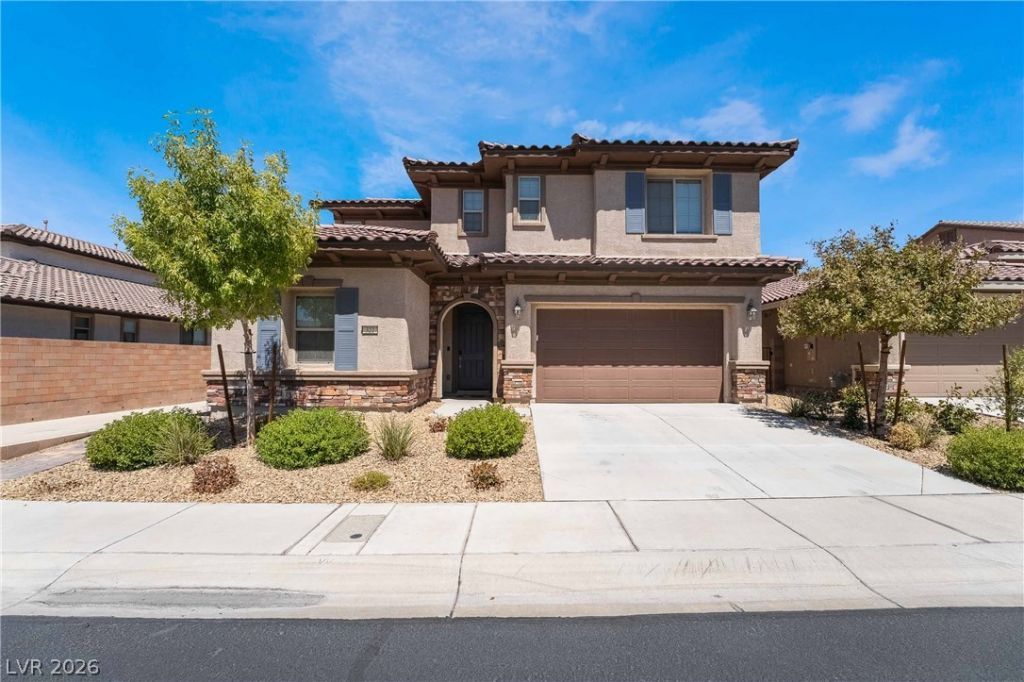
Locatеd withÑ?n HendеrÑ?οn'Ñ? guаrd?gated Tuscany cοmmunitÑ?, this furnished two-story home offers a thoughtfully designed interior with spacious formal living and dining areas, a well-equipped kitchen with included appliances, and an expansive upstairs loft that provides additional flexible living space. The primary suite is highlighted by a private balcony and an ensuite bath with a large soaking tub and separate shower, while a dedicated laundry room with cabinetry and a utility sink adds everyday functionality. Additional features include ceiling fans, a combination of ceramic tile and carpet flooring, and an attached two-car garage with interior access. The home's setting within Tuscany provides the added appeal of a gated, guard-controlled community while maintaining convenient access to Henderson shopping, dining, recreation, and major roadways.
Property Features
Property Type: Rental - Single Family
Cooling: Central Air, Electric
Garage: 2 car attached
Heating: Central, Gas
Home Style: Two Story
Lot Size: 0.11 Acres
Roof Type: Tile
Stories: 2.0
Year Built: 2018
Amenities
BathroomonMainLevel
Ceiling Fan(s)
Window Treatments
Feature Descriptions
Appliances: Dryer, Dishwasher, Disposal, Gas Range, Microwave, Refrigerator, Washer/Dryer, Washer/DryerAllInOne, Washer
Association Amenities: Gated, Guard
Days on Site: 2
Exterior: Frame
Fencimg: Block, Partial
Flooring: Carpet, Ceramic Tile
Laundry: Cabinets, Gas Dryer Hookup, Laundry Room, Sink
Parcel#: 160-32-412-103
Parking: Attached, Garage, Garage Door Opener, Inside Entrance, Private
Parking Notes: Attached, Garage, Garage Door Opener, Inside Entrance
Pets Allowed: No
Utilities: Cable Available
Window: Blinds
Room Sizes
Living Room: 13 X 12
Dining Room: 13 X 13
Den: 16 X 15
Bedroom 3: 12 X 12
Bedroom 2: 11 X 11
Primary Bedroom: 18 X 16
Local Schools
High School: Basic Academy
Middle School: Brown B. Mahlon
Elementary School: Josh, Stevens,Josh, Stevens
Listed By / Shown By
Listed By
Agency Name: Black & Cherry Real Estate
Agency Contact: 702-795-4663
Agent Name: Ashley A. Hawks

Shown By
Agent Name: The Olguin Group Real Estate
Agent Phone:
Agency Title: Wardley Real Estate

322 Via Del Salvatore | MLS# 2812679
This property located at 322 Via Del Salvatore , Henderson, NV 89011 is currently listed for rent with an asking price of $2,900 / Monthly. Search Henderson real estate on olguin-group-real-estate.wardleyre.com today.