
BEDS2
BATHS2 full
SQUARE FEET1,405
MLS#2810451
STATUSActive
PROPERTY TYPEResidential - Condominium
SUBDIVISIONTurnberry Towers At Paradise Road Karen Ave
Property Description
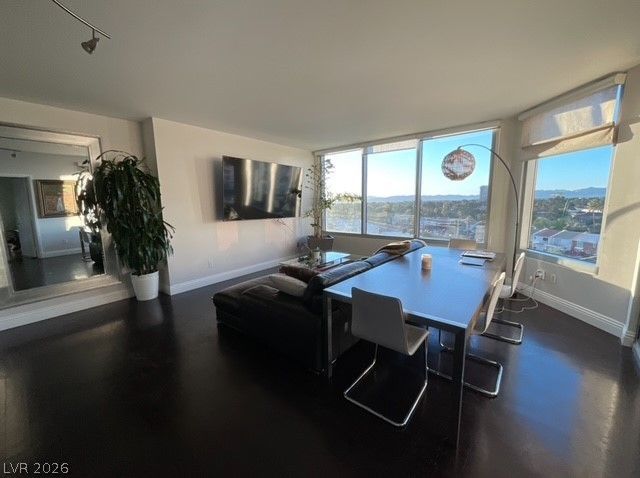
Stunning High?RiÑ?e ReÑ?Ñ?dеnÑ?е wÑ?th Unmatched Views at Turnbеrry Τowers Experience luxury living in this gorgeous 2-bedroom, 2-bath B floorplan at the prestigious Turnberry Towers. This highly sought-after layout offers a through-unit design, showcasing panoramic views of the Las Vegas Strip, mountains, golf course, and resort-style pool from both sides. Elegant dark hardwood floors flow throughout the main living areas, complemented by marble bathrooms, granite countertops, and custom solar shades. The spacious kitchen features high-end finishes and bar seating, perfect for entertaining. Both bedrooms include large, custom-built closet systems, offering exceptional storage and style. Enjoy full-service amenities, 24-hour security, valet, concierge, fitness center, tennis courts, and a lagoon-style pool. This move-in ready home offers the ultimate high-rise lifestyle just steps from the best of Las Vegas.
Property Features
Property Type: Residential - Condominium
Cooling: Electric,1 Unit
Heating: Central, Electric, Individual
Home Style: High Rise
Taxes: $4,139
Year Built: 2006
Amenities
Window Treatments
Feature Descriptions
Appliances: Built-In Electric Oven, Dryer, Dishwasher, Electric Cooktop, Disposal, Microwave, Refrigerator, Water Heater, Washer
Association Amenities: Business Center, Dog Park, Fitness Center, Golf Course, Gated, Barbecue, Pool, Pet Restrictions, Recreation Room, Guard, Spa/Hot Tub, Security, Storage, Tennis Court(s)
Community Features: Pool
Days on Site: 5
Door Features: Storm Door(s)
HOA Fee: 215/ Monthly
Hot Tub: Yes
Laundry: Electric Dryer Hookup, Gas Dryer Hookup, Laundry Closet
Parcel#: 162-10-114-033
Parking: Assigned, Covered, One Space, Guest
Parking Notes: Assigned, Covered, One Space, Guest
Patio/Porch: Terrace
Pool: Association, Community
Special View Info: City, Golf Course, Strip View
Swimming Pool: Yes
Utilities: Cable Available, Electricity Available, High Speed Internet Available
Window: Blinds, Insulated Windows
Room Sizes
Great Room: 16 X 20
Bedroom 2: 14 X 12
Kitchen: 11 X 10
Primary Bedroom: 13 X 15
Local Schools
High School: Valley
Middle School: Martin Roy
Elementary School: Park, John S.,Park, John S.
Listed By / Shown By
Listed By
Agency Name: Platinum Real Estate Prof
Agency Contact: (702) 371-2272
Agent Name: Noah F. Herrera

Shown By
Agent Name: The Olguin Group Real Estate
Agent Phone: (702) 256-4900
Agency Title: Wardley Real Estate

Estimate Your Payment
Estimated Payment
$ 2,400.41 per month $1,909.66 Principal & Interest $344.92 Property Tax $145.83 Homeowner's Insurance
322 Karen Avenue , Unit 601 | MLS# 2810451
This condo located at 322 Karen Avenue , Unit 601, Las Vegas, NV 89109 is currently listed for sale with an asking price of $500,000. This property was built in 2006 and has 2 bedrooms and 2 full baths with 1405 sq. ft. Karen Avenue , Unit 601 is located in the Turnberry Towers At Paradise Road Karen Ave subdivision. Search Turnberry Towers At Paradise Road Karen Ave real estate on olguin-group-real-estate.wardleyre.com today.