
BEDS4
BATHS2 full
SQUARE FEET1,861
MLS#2806227
STATUSActive Under Contract
PROPERTY TYPEResidential - Single Family
SUBDIVISIONGreen Valley Ranch-Phase 2 Parcel 32
Property Description
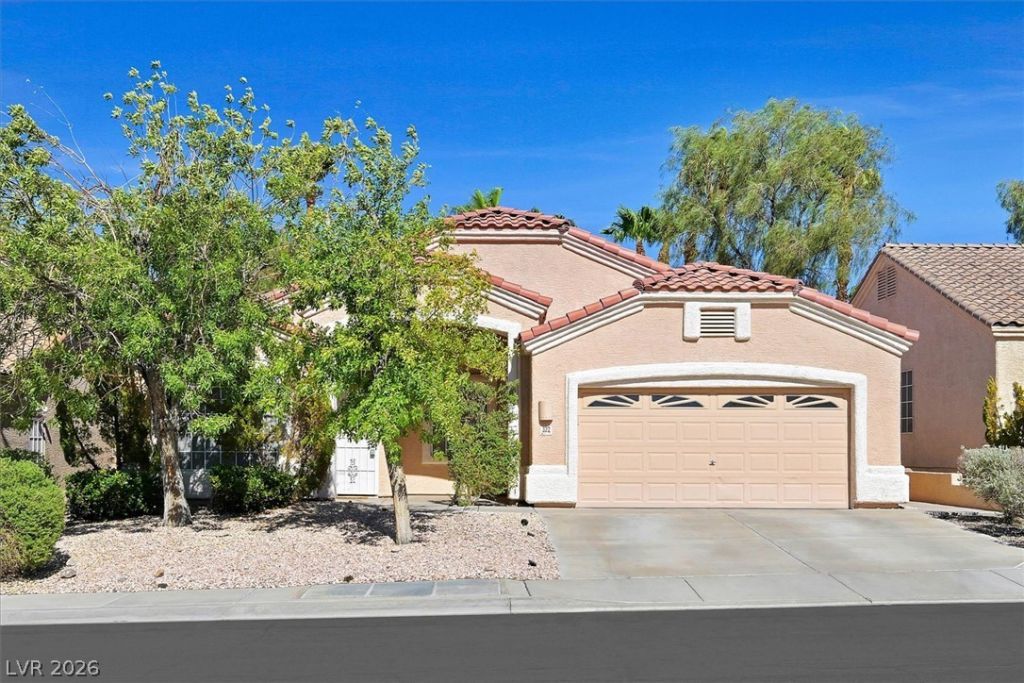
Upgraded, Imm?cul?te 4 B?dr??m ??n? ??tory Home in the De??ir?ble Green Valley Ranch Neighborhood! What a Gem! 3 Car Tandem Garage! Location! Location, Location! Beautifully Designed Kitchen Featuring Upgraded Kitchen Countertops, Upgraded Cabinets, Stainless Steel/Black Appliances, and a Pantry! Vaulted Ceilings! No Carpet! Seperate Living Room and Seperate Family Room! Cozy Fireplace in the Family Room! Primary Bedroom Features Large Soaking Tub and Seperate Walk-In Shower! Low-Maintenance Front and Backyard! Private Backyard with Large Covered Patio! So Close to The District Shopping, Restaurants, Walking Trails, Parks, 215 Access and So Much More! Home Sweet Home!
Property Features
Property Type: Residential - Single Family
Cooling: Central Air, Electric
Fireplaces: 1
Garage: 3 car attached
Heating: Central, Gas
Home Style: One Story
Lot Size: 0.13 Acres
Roof Type: Tile
Stories: 1.0
Taxes: $2,422
Year Built: 1996
Amenities
Primary Downstairs
Window Treatments
Handicap Accessible
Private Yard
Feature Descriptions
Appliances: Disposal, Gas Range, Microwave
Days on Site: 22
Fencimg: Block, Back Yard
Fireplace: Family Room, Gas
Flooring: Ceramic Tile, Laminate, Tile
HOA Fee: 75/ Monthly
Laundry: Gas Dryer Hookup, Laundry Room
Lot: Back Yard, Desert Landscaping, Landscaped, < 1/4 Acre
Parcel#: 178-20-811-082
Parking: Attached, Garage, Inside Entrance, Private, Tandem
Parking Notes: Attached, Garage, Inside Entrance, Private, Tandem
Sewer: Public Sewer
Utilities: Underground Utilities
Water: Public
Room Sizes
Family Room: 12 X 11
Bedroom 4: 10 X 11
Bedroom 3: 12 X 11
Bedroom 2: 12 X 11
Primary Bedroom: 15 X 12
Local Schools
High School: Coronado High
Middle School: Miller Bob
Elementary School: Vanderburg, John C.,Vanderburg, John C.
Listed By / Shown By
Listed By
Agency Name: Blue Diamond Realty LLC
Agency Contact: 702-994-6234
Agent Name: John McMahon

Shown By
Agent Name: The Olguin Group Real Estate
Agent Phone:
Agency Title: Wardley Real Estate

Estimate Your Payment
Estimated Payment
$ 2,339.55 per month $1,986.05 Principal & Interest $201.83 Property Tax $151.67 Homeowner's Insurance
322 Dazzling Terrace | MLS# 2806227
This single family home located at 322 Dazzling Terrace, Henderson, NV 89012 is currently listed for sale with an asking price of $519,999. This property was built in 1996 and has 4 bedrooms and 2 full baths with 1861 sq. ft. Dazzling Terrace is located in the Green Valley Ranch-Phase 2 Parcel 32 subdivision. Search Green Valley Ranch-Phase 2 Parcel 32 real estate on olguin-group-real-estate.wardleyre.com today.