
BEDS4
BATHS3 full
SQUARE FEET2,552
MLS#2808803
STATUSActive
PROPERTY TYPEResidential - Single Family
SUBDIVISIONK B Homes At South Edge Pod 1-4
Property Description
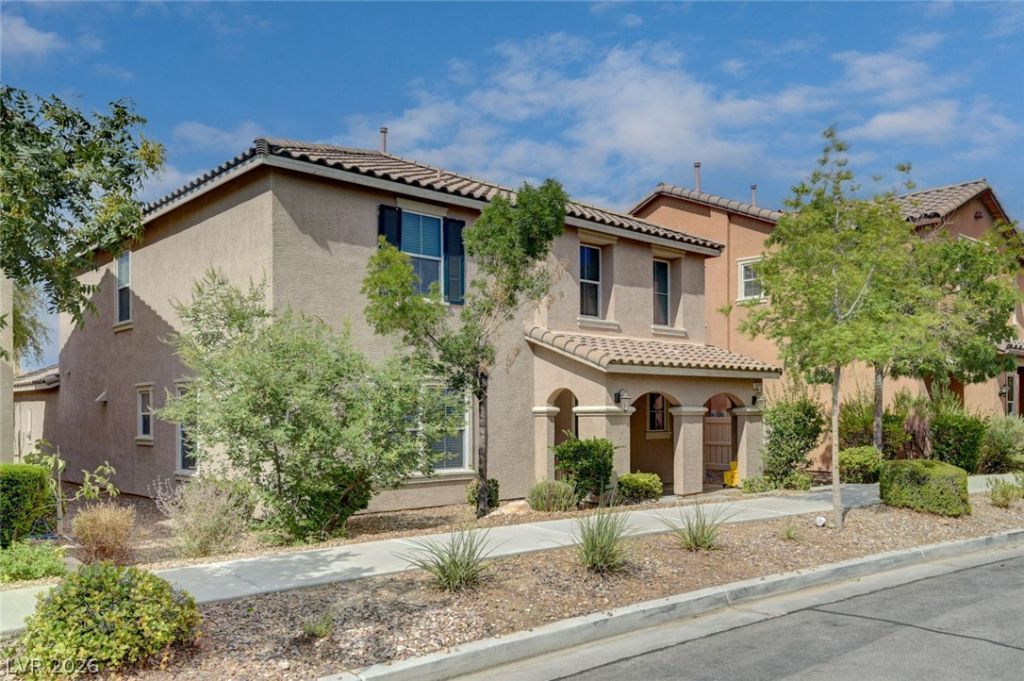
Welcome t? y?ur dream h?m? ??n th? ???art of Inspirada! ?hi?? fully remodeled 2-storyresidence offers 4 spacious bedrooms, a versatile loft and 2,552 sqft of thoughtfully designed open living space. A beautifully appointed contemporary kitchen features crisp white cabinetry, warm natural wood accents, a striking oversized island with waterfall quartz countertops, and coffee bar. Sleek modern finishes create a bright and warm inviting space that blends functionality with elevated style. The oversized master suite features a stunning spa-inspired like retreat with an expansive floor to ceiling glass-enclosed shower, a freestanding soaking tub, marble-look surrounds, and a beautifully appointed dual vanity with warm natural wood cabinetry and quartz countertops. Convenient full bed and bath downstairs. Enjoy top-tier amenities incl. pools, basketball courts, BBQ areas, community parks, & rec. facilities. Neighborhood charm and close proximity to shopping, dining, and top-rated schools, this home is a Rare Find.
Property Features
Property Type: Residential - Single Family
Cooling: Central Air, Electric
Garage: 2 car attached
Heating: Central, Gas
Home Style: Two Story
Lot Size: 0.09 Acres
Roof Type: Tile
Stories: 2.0
Taxes: $2,830
Year Built: 2009
Amenities
BathroomonMainLevel
Bedroom on Main Level
Ceiling Fan(s)
Window Treatments
Patio
Private Yard
Sprinkler/Irrigation
Feature Descriptions
Appliances: Dishwasher, Disposal, Gas Range, Microwave
Association Amenities: Basketball Court, Barbecue
Days on Site: 15
Fencimg: Back Yard, Vinyl
Flooring: Carpet, Ceramic Tile
HOA Fee: 85/ Monthly
Laundry: Gas Dryer Hookup, Main Level, Laundry Room
Lot: Drip Irrigation/Bubblers, Desert Landscaping, Landscaped, Rocks, < 1/4 Acre
Parcel#: 191-14-110-059
Parking: Attached, Garage, Garage Door Opener, Inside Entrance, Private
Parking Notes: Attached, Garage, Garage Door Opener, Inside Entrance
Patio/Porch: Covered, Patio
Sewer: Public Sewer
Utilities: Underground Utilities
Water: Public
Window: Blinds, Double Pane Windows, Window Treatments
Room Sizes
Dining Room: 10 X 10
Bedroom 4: 13 X 13
Bedroom 3: 12 X 12
Bedroom 2: 12 X 12
Primary Bedroom: 17 X 23
Local Schools
High School: Liberty
Middle School: Webb, Del E.
Elementary School: Ellis, Robert and Sandy,Ellis, Robert an
Listed By / Shown By
Listed By
Agency Name: Simply Vegas
Agency Contact: deltonlema@gmail.com
Agent Name: Delton Lema

Shown By
Agent Name: The Olguin Group Real Estate
Agent Phone:
Agency Title: Wardley Real Estate

Estimate Your Payment
Estimated Payment
$ 2,825.76 per month $2,406.17 Principal & Interest $235.83 Property Tax $183.75 Homeowner's Insurance
3212 Jevonda Avenue | MLS# 2808803
This single family home located at 3212 Jevonda Avenue, Henderson, NV 89044 is currently listed for sale with an asking price of $630,000. This property was built in 2009 and has 4 bedrooms and 3 full baths with 2552 sq. ft. Jevonda Avenue is located in the K B Homes At South Edge Pod 1-4 subdivision. Search K B Homes At South Edge Pod 1-4 real estate on olguin-group-real-estate.wardleyre.com today.