
BEDS3
BATHS2 full
SQUARE FEET1,542
MLS#2809721
STATUSActive
PROPERTY TYPEResidential - Single Family
SUBDIVISIONBayside
Property Description
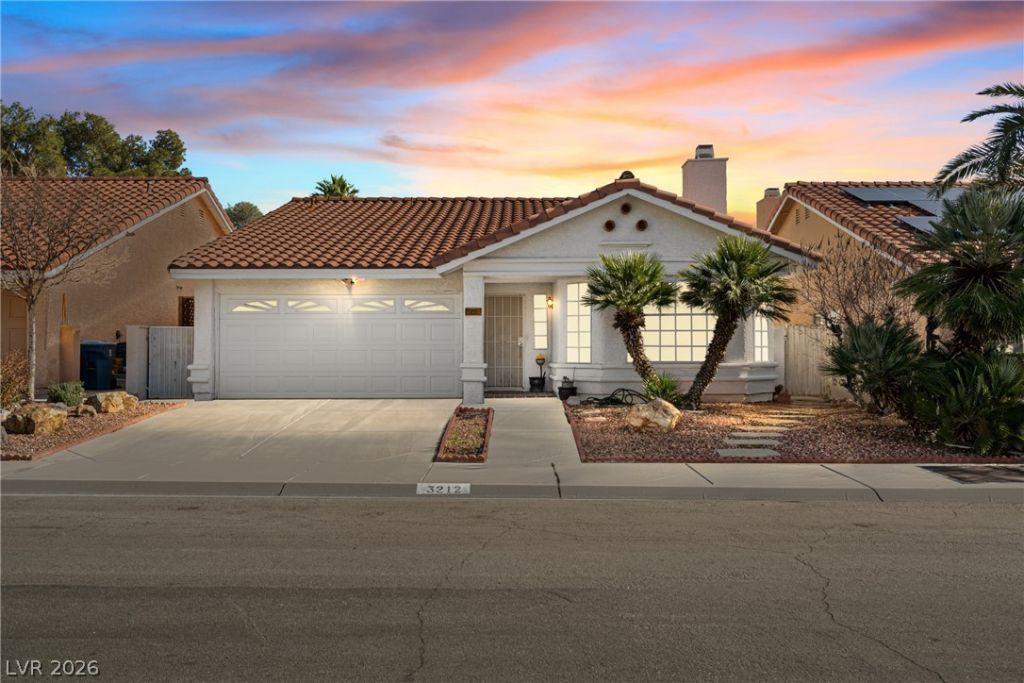
LOCAT??O??, LOC?????????, ???OCATION! Thi?? s??ngle-story home is situated in the established Lakes community and offers a practical layout with inviting living spaces. The welcoming floor plan includes a spacious living room filled with ample natural light, a cozy fireplace, formal dining area and wood-like flooring. The kitchen features a breakfast bar, tile countertops, tile flooring, and a breakfast nook suitable for daily use. The primary bedroom offers generous space, a walk-in closet, and an en-suite bathroom. Enjoy low maintenance desert landscaping in the front yard and an enclosed porch that extends the living area and provides a comfortable spot to enjoy mornings or evenings year- round. Conveniently located near shopping centers, restaurants, and local amenities, this home presents a solid opportunity in a well-located neighborhood.
Property Features
Property Type: Residential - Single Family
Cooling: Central Air, Electric
Fireplaces: 1
Garage: 2 car attached
Heating: Central, Gas
Home Style: One Story
Lot Size: 0.09 Acres
Roof Type: Tile
Stories: 1.0
Taxes: $1,705
Year Built: 1986
Amenities
BathroomonMainLevel
Bedroom on Main Level
Ceiling Fan(s)
Handicap Access
Primary Downstairs
Window Treatments
Handicap Accessible
Sprinkler/Irrigation
Feature Descriptions
Appliances: Dryer, Dishwasher, Disposal, Gas Range, Microwave, Refrigerator, Washer
Association Amenities: Jogging Path, Playground
Days on Site: 7
Exterior: Drywall
Fencimg: Block, Back Yard
Fireplace: Gas, Glass Doors, Living Room
Flooring: Carpet, Laminate, Tile
HOA Fee: 110/ Quarterly
Laundry: Gas Dryer Hookup, Main Level, Laundry Room
Lot: Drip Irrigation/Bubblers, Desert Landscaping, Landscaped, Rocks, < 1/4 Acre
Parcel#: 163-08-816-047
Parking: Attached, Garage, Private
Parking Notes: Attached, Garage, Private
Sewer: Public Sewer
Utilities: Underground Utilities
Water: Public
Window: Blinds, Double Pane Windows
Room Sizes
Dining Room: 19 X 11
Bedroom 3: 11 X 10
Bedroom 2: 11 X 10
Primary Bedroom: 19 X 17
Living Room: 19 X 13
Local Schools
High School: Spring Valley HS
Middle School: Lawrence
Elementary School: Christensen, MJ,Christensen, MJ
Listed By / Shown By
Listed By
Agency Name: Keller Williams VIP
Agent Name: Geovanny Alvizures

Shown By
Agent Name: The Olguin Group Real Estate
Agent Phone:
Agency Title: Wardley Real Estate

Estimate Your Payment
Estimated Payment
$ 1,663.15 per month $1,413.15 Principal & Interest $142.08 Property Tax $107.92 Homeowner's Insurance
3212 Ivory Coast Drive | MLS# 2809721
This single family home located at 3212 Ivory Coast Drive, Las Vegas, NV 89117 is currently listed for sale with an asking price of $370,000. This property was built in 1986 and has 3 bedrooms and 2 full baths with 1542 sq. ft. Ivory Coast Drive is located in the Bayside subdivision. Search Bayside real estate on olguin-group-real-estate.wardleyre.com today.