
BEDS3
BATHS2 full 1 partial
SQUARE FEET1,385
MLS#2805983
STATUSActive
PROPERTY TYPERental - Single Family
SUBDIVISIONNob Hill 2 Twnhms
Property Description
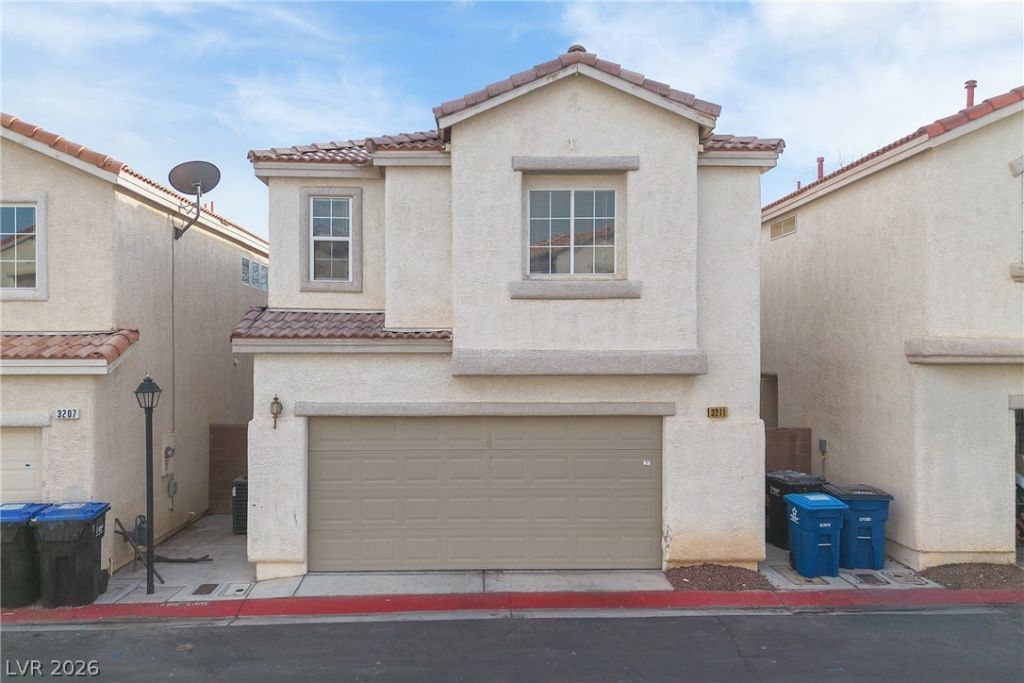
Discov?r c?mfortabl?, l?w?m???nt?nance living in this b?aut??ful townhome-style residence featuring 3 bedrooms and 2.5 bathrooms in a desirable gated community. The bright, open-concept kitchen is designed for both everyday living and entertaining, offering marble countertops, raised cabinetry, recessed lighting, a spacious island, stainless steel appliances, and a black Samsung refrigerator. Plush carpet adds warmth and comfort throughout the bedrooms.The spacious primary suite features a walk-in closet and an ensuite bathroom with dual sinks and marble countertops. Additional highlights include a large attached 2-car garage, a fully fenced concrete front patio, and solar panels to help lower monthly power costs.Residents enjoy access to fantastic community amenities, including a clubhouse, parks, walking trails, and designated dog potty areas, making this home the perfect blend of style, convenience, and comfort. Solar and tenant portal fee are included in rent!
Property Features
Property Type: Rental - Single Family
Cooling: Central Air, Electric
Garage: 2
Heating: Central, Gas
Home Style: Two Story
Lot Size: 0.04 Acres
Roof Type: Tile
Stories: 2.0
Year Built: 2001
Amenities
BathroomonMainLevel
Ceiling Fan(s)
HalfBathonMainLevel
Feature Descriptions
Appliances: Dryer, Dishwasher, Disposal, Gas Range, Refrigerator, Washer/Dryer, Washer/DryerAllInOne, Washer
Association Amenities: Clubhouse, Dog Park, Gated, Park, Pool
Community Features: Pool
Days on Site: 24
Exterior: Block, Stucco
Fencimg: Block, Back Yard
Flooring: Carpet, Tile
Laundry: Electric Dryer Hookup, Gas Dryer Hookup, Upper Level
Parcel#: 124-29-411-064
Parking: Garage, Private
Parking Notes: Garage, Private
Pets Allowed: Call
Pool: Community
Swimming Pool: Yes
Utilities: Cable Available
Room Sizes
Family Room: 22 X 15
Bedroom 3: 14 X 11
Bedroom 2: 14 X 11
Primary Bedroom: 14 X 12
Local Schools
High School: Legacy
Middle School: Cram Brian & Teri
Elementary School: Simmons, Eva,Simmons, Eva
Listed By / Shown By
Listed By
Agency Name: Triumph Property Management Co
Agency Contact: 702-367-2323
Agent Name: Kamyar Zargari

Shown By
Agent Name: The Olguin Group Real Estate
Agent Phone:
Agency Title: Wardley Real Estate

3211 Sunrise Cove Avenue | MLS# 2805983
This property located at 3211 Sunrise Cove Avenue, North Las Vegas, NV 89031 is currently listed for rent with an asking price of $2,035 / Monthly. Search North Las Vegas real estate on olguin-group-real-estate.wardleyre.com today.