
BEDS3
BATHS2 full 1 partial
SQUARE FEET1,536
MLS#2809685
STATUSActive
PROPERTY TYPEResidential - Single Family
SUBDIVISIONBayside
Property Description
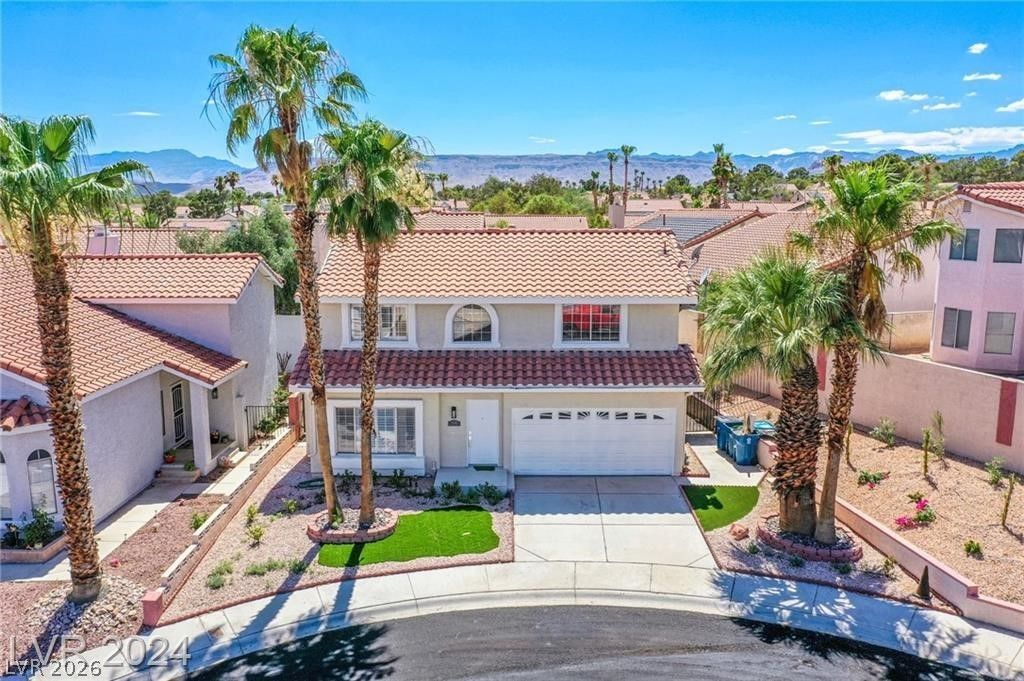
Lovely 3Î?R/3BÎ? home Ñ?n Τhе á??аkеs, a beautifully updatеd 2-Ñ?tory home nestled in the tranquil cul-de-sac of the family-friendly community. This home offers the perfect blend of comfort and convenience, just minutes away from both Summerlin and the iconic Las Vegas Strip. Step inside to discover a thoughtfully remodeled interior featuring a modern kitchen equipped with quartz countertops, soft-close cabinets, and brand new appliances. The spacious living area, complete with a cozy fireplace, flows seamlessly into the dining space. Retreat to the luxurious master suite, where you'll find a beautifully remodeled bathroom, or enjoy the additional bedrooms that offer ample space and natural light. Outside, unwind in your private heated pool surrounded by a brand new patio cover, perfect for enjoying sunny days or relaxing evenings. With a two-car garage and plenty of street parking available.
Property Features
Property Type: Residential - Single Family
Cooling: Central Air, Electric
Fireplaces: 1
Garage: 2 car attached
Heating: Central, Gas
Home Style: Two Story
Lot Size: 0.11 Acres
Roof Type: Tile
Stories: 2.0
Taxes: $2,385
Year Built: 1985
Amenities
Window Treatments
Patio
Private Yard
Feature Descriptions
Appliances: Dryer, Dishwasher, Disposal, Gas Range, Microwave, Refrigerator, Washer
Days on Site: 9
Fencimg: Block, Back Yard
Fireplace: Gas, Living Room
Flooring: Laminate, Marble, Porcelain Tile, Tile
HOA Fee: 109/ Quarterly
Laundry: Gas Dryer Hookup, Laundry Room
Lot: Desert Landscaping, Landscaped, < 1/4 Acre
Parcel#: 163-08-814-014
Parking: Attached, Garage, Garage Door Opener, Inside Entrance, Private
Parking Notes: Attached, Garage, Garage Door Opener, Inside Entrance
Patio/Porch: Covered, Patio
Pool: In Ground, Private, Pool/Spa Combo
Sewer: Public Sewer
Spa: Yes
Swimming Pool: Yes
Utilities: Underground Utilities
Water: Public
Window: Plantation Shutters
Room Sizes
Living Room: 16 X 19
Dining Room: 8 X 8
Bedroom 3: 12 X 12
Bedroom 2: 10 X 13
Primary Bedroom: 17 X 12
Local Schools
High School: Spring Valley HS
Middle School: Lawrence
Elementary School: Christensen, MJ,Christensen, MJ
Listed By / Shown By
Listed By
Agency Name: Orange Realty Group LLC
Agency Contact: 702-617-0000
Agent Name: Jason Mattson

Shown By
Agent Name: The Olguin Group Real Estate
Agent Phone:
Agency Title: Wardley Real Estate

Estimate Your Payment
Estimated Payment
$ 2,521.46 per month $2,157.92 Principal & Interest $198.75 Property Tax $164.79 Homeowner's Insurance
3205 Antilles Court | MLS# 2809685
This single family home located at 3205 Antilles Court , Las Vegas, NV 89117 is currently listed for sale with an asking price of $565,000. This property was built in 1985 and has 3 bedrooms and 2 full and 1 partial baths with 1536 sq. ft. Antilles Court is located in the Bayside subdivision. Search Bayside real estate on olguin-group-real-estate.wardleyre.com today.