
BEDS4
BATHS2 full
SQUARE FEET1,928
MLS#2809759
STATUSPending
PROPERTY TYPEResidential - Single Family
SUBDIVISIONAlexander N Fifth
Property Description
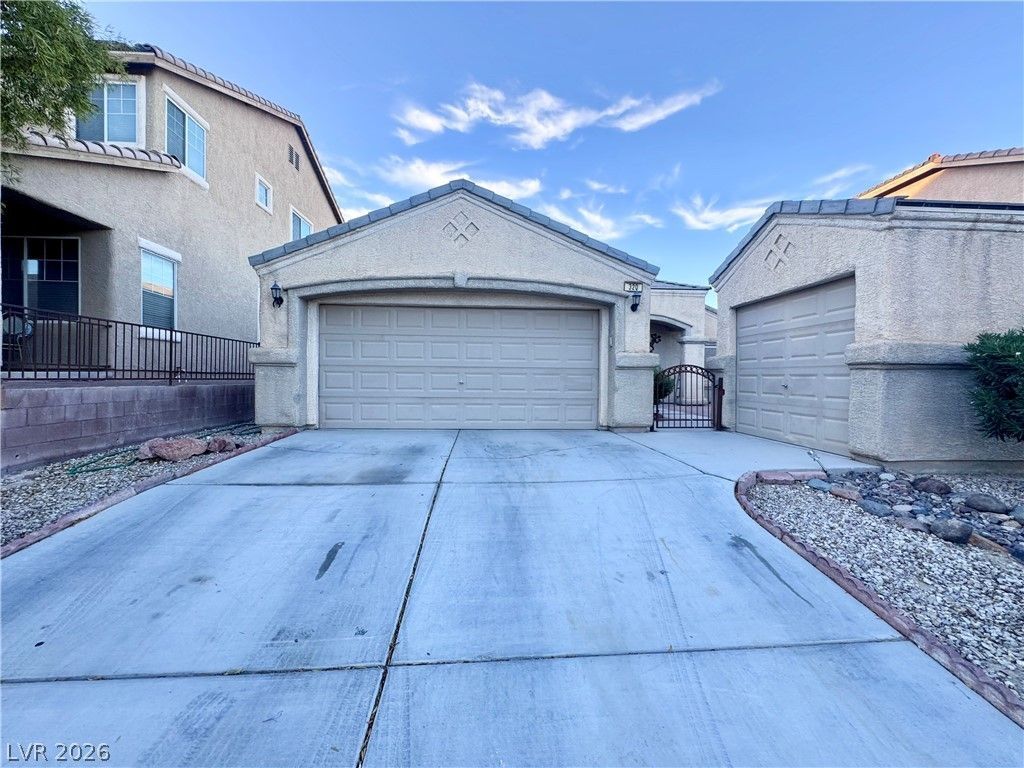
Welcome t? thi?? imp??????bl?? m?intained single-??tor?? gem in Las Vegas! Offering 4 bedrooms, 2 full baths, and 1,928 sq. ft. This home delivers comfort, functionality, and unbeatable value. A rare standout feature is the unique 3-car garage setup featuring a 2-car main bay plus a separate, private bay perfect for a prized vehicle, workshop, or dedicated storage. Outside, enjoy a spacious backyard ready for entertaining and relaxation. The home is completely turnkey with a brand-new water heater and all appliances included (side-by-side refrigerator, washer, dryer, dishwasher, stove, and range hood). Pack your bags and move right in!
Property Features
Property Type: Residential - Single Family
Cooling: Central Air, Electric
Garage: 3 car attached
Heating: Central, Gas
Home Style: One Story
Lot Size: 0.15 Acres
Roof Type: Tile
Stories: 1.0
Taxes: $1,981
Year Built: 2006
Amenities
BathroomonMainLevel
Bedroom on Main Level
Primary Downstairs
None
Private Yard
Feature Descriptions
Appliances: Dryer, Dishwasher, Disposal, Gas Range, Refrigerator, Washer
Days on Site: 7
Fencimg: Block, Back Yard
Flooring: Ceramic Tile
HOA Fee: 24/ Monthly
Laundry: Gas Dryer Hookup, Main Level
Lot: Desert Landscaping, Landscaped, < 1/4 Acre
Parcel#: 139-10-510-057
Parking: Attached, Garage, Private
Parking Notes: Attached, Garage, Private
Sewer: Public Sewer
Utilities: Cable Available
Water: Public
Room Sizes
Dining Room: 10 X 8
Bedroom 4: 11 X 11
Bedroom 3: 12 X 12
Bedroom 2: 12 X 12
Primary Bedroom: 15 X 14
Local Schools
High School: Canyon Springs HS
Middle School: Sedway Marvin M
Elementary School: Wilhelm, Elizabeth,Perkins, Dr. Claude G
Listed By / Shown By
Listed By
Agency Name: Coldwell Banker Premier
Agency Contact: (702) 504-4874
Agent Name: Angel Zepeda

Shown By
Agent Name: The Olguin Group Real Estate
Agent Phone:
Agency Title: Wardley Real Estate

Estimate Your Payment
Estimated Payment
$ 1,871.14 per month $1,585.02 Principal & Interest $165.08 Property Tax $121.04 Homeowner's Insurance
320 Purple Passion Avenue | MLS# 2809759
This single family home located at 320 Purple Passion Avenue, North Las Vegas, NV 89032 is currently listed for sale with an asking price of $415,000. This property was built in 2006 and has 4 bedrooms and 2 full baths with 1928 sq. ft. Purple Passion Avenue is located in the Alexander N Fifth subdivision. Search Alexander N Fifth real estate on olguin-group-real-estate.wardleyre.com today.