
BEDS4
BATHS4 full 1 partial
SQUARE FEET3,133
MLS#2802944
STATUSPending
PROPERTY TYPERental - Single Family
SUBDIVISIONTha falls parcek K - phase 1
Property Description
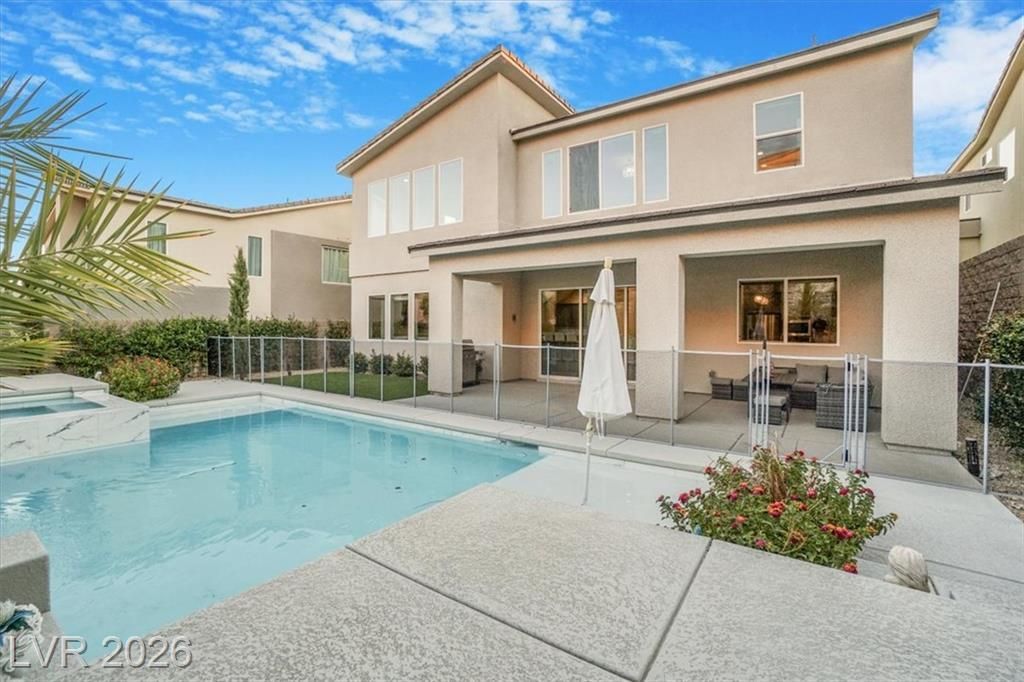
Stunning Lak? L?s Veg??? h?m? w??th ? POOL. This mod?rn and ??pacious 4 bedrooms, 5 bathroom, 3 car garage home is in the exclusive Lake Las Vegas in a gated community. Lake Las Vegas is a golf cart community that offers golfing, restauranst, hotels, lake front water activies, and lots more. The distinguished neighborhood of Lake Las Vegas offers luxurious living in a tranquil gated community surrounded by mountain views. This gorgeous and sophisticated home welcomes you with vaulted ceilings that create an immediate sence of openness. The home includes generously sized bedrooms, one of the bedrooms with a full bathroom is conveniently located on the first floor. The elegant primary bedroom is upstairs on its own wing. The primary bathroom boasts dual vanities, separate tub and shower & ultra violet light. The kitchen is big and open with high end stainless steel appliances, with modern cabinetry , granite countertops, walk in pantry. The open concept dining and living room offers huge spaces for your enjoyment. The living room offers high ceilings, pleanty of windows for natural light, a modern wet bar and a fireplace. The backyard offers an oasis with its beautiful pool, cover patio and synthetic grass. HOME HAS NO FURNITURE PICTURES ARE FROM LAST TIME WE RENTED IT.
Property Features
Property Type: Rental - Single Family
Cooling: Central Air, Electric
Fenced: Yes
Fireplaces: 1
Garage: 3
Heating: Central, Gas
Home Style: Two Story
Roof Type: Tile
Stories: 2.0
Year Built: 2021
Amenities
BathroomonMainLevel
Bedroom on Main Level
Ceiling Fan(s)
Window Treatments
Feature Descriptions
Appliances: Built-In Electric Oven, Double Oven, Dryer, Dishwasher, Electric Range, Disposal, Microwave, Refrigerator, Washer/Dryer, Washer/DryerAllInOne, Washer
Association Amenities: Golf Course, Gated
Days on Site: 36
Exterior: Frame, Stucco
Fencimg: Block, Back Yard
Fireplace: Gas, Living Room
Flooring: Carpet, Laminate
Laundry: Electric Dryer Hookup, Upper Level
Parcel#: 160-27-717-012
Parking: Open
Parking Notes: Open
Pets Allowed: Call, Negotiable
Pool: Fenced, In Ground, Private
Spa: Yes
Swimming Pool: Yes
Utilities: Cable Available
Window: Blinds, Window Treatments
Room Sizes
Living Room: 26 X 17
Dining Room: 11 X 10
Bedroom 4: 16 X 11
Bedroom 3: 14 X 13
Bedroom 2: 11 X 11
Primary Bedroom: 17 X 15
Local Schools
High School: Basic Academy
Middle School: Brown B. Mahlon
Elementary School: Josh, Stevens,Josh, Stevens
Listed By / Shown By
Listed By
Agency Name: Royal Diamond Realty
Agency Contact: 702-308-6432
Agent Name: Irma Duafala

Shown By
Agent Name: The Olguin Group Real Estate
Agent Phone:
Agency Title: Wardley Real Estate

32 Vista Outlook | MLS# 2802944
This property located at 32 Vista Outlook, Henderson, NV 89011 is currently listed for rent with an asking price of $4,250 / Monthly. Search Henderson real estate on olguin-group-real-estate.wardleyre.com today.