
BEDS4
BATHS2 full
SQUARE FEET2,969
MLS#2808844
STATUSActive
PROPERTY TYPEResidential - Single Family
SUBDIVISIONWoodland Park South Tr #A
Property Description
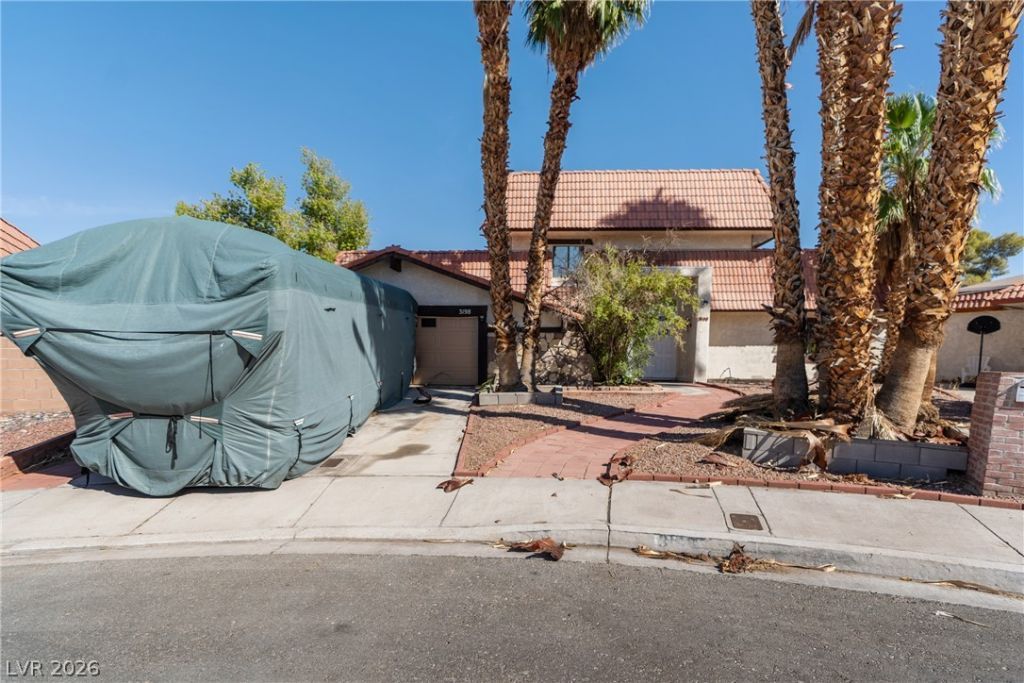
SPACE, C??AR??CTER & ??????R?U??ITY! Welcome to 3198 ??l Cedr? Circle, a distinctive 4-bedroom, 2-bath home offering approximately 2,969 square feet, a 2-car garage, private pool, and primary bedroom conveniently located downstairs.Built in 1978, this home delivers architectural character that's hard to replicate, including a dramatic curved staircase, an open second-story overlook, a stone fireplace, mirrored accents, and expansive living and entertaining spaces. The generous floor plan provides flexibility for everyday living, entertaining, working from home, or creating dedicated recreation and gathering areas.Step outside and enjoy your own private pool, mature palm trees, desert landscaping, and plenty of opportunity to create a personalized outdoor retreat.For buyers who appreciate character, space, and the opportunity to make a home their own, this property offers an exciting canvas. The combination of nearly 3,000 square feet, 4 bedrooms, 2 baths, downstairs primary suite, pool, and value-add potential creates an opportunity worth exploring.Whether your vision is to preserve its distinctive retro personality or transform it with a modern renovation, 3198 El Cedro Circle offers the space and flexibility to make it happen. Schedule a showing and see the possibilities for yourself!
Property Features
Property Type: Residential - Single Family
Cooling: Central Air, Electric
Fireplaces: 1
Garage: 2 car attached
Heating: Central, Electric
Home Style: Two Story
Lot Size: 0.24 Acres
Roof Type: Tile
Stories: 2.0
Taxes: $2,132
Year Built: 1978
Amenities
BathroomonMainLevel
Bedroom on Main Level
Primary Downstairs
None
Private Yard
Feature Descriptions
Appliances: Built-In Electric Oven, Electric Cooktop, Disposal
Days on Site: 12
Fencimg: Block, Back Yard
Fireplace: Family Room, Wood Burning
Flooring: Carpet, Ceramic Tile
Laundry: Electric Dryer Hookup, Main Level
Lot: Desert Landscaping, Landscaped, < 1/4 Acre
Parcel#: 162-12-811-026
Parking: Attached, Garage, Private
Parking Notes: Attached, Garage, Private
Pool: In Ground, Private
Sewer: Public Sewer
Swimming Pool: Yes
Utilities: Cable Available
Water: Public
Room Sizes
Living Room: 16 X 16
Family Room: 22 X 16
Dining Room: 14 X 13
Bedroom 4: 13 X 11
Bedroom 3: 11 X 10
Bedroom 2: 11 X 10
Primary Bedroom: 16 X 14
Local Schools
High School: Chaparral
Middle School: Mack Jerome
Elementary School: Beckley, Will,Beckley, Will
Listed By / Shown By
Listed By
Agency Name: Coldwell Banker Premier
Agency Contact: (702) 715-5572
Agent Name: Robert Plummer

Shown By
Agent Name: The Olguin Group Real Estate
Agent Phone:
Agency Title: Wardley Real Estate

Estimate Your Payment
Estimated Payment
$ 2,685.37 per month $2,329.79 Principal & Interest $177.67 Property Tax $177.92 Homeowner's Insurance
3198 El Cedro Circle | MLS# 2808844
This single family home located at 3198 El Cedro Circle, Las Vegas, NV 89121 is currently listed for sale with an asking price of $610,000. This property was built in 1978 and has 4 bedrooms and 2 full baths with 2969 sq. ft. El Cedro Circle is located in the Woodland Park South Tr #A subdivision. Search Woodland Park South Tr #A real estate on olguin-group-real-estate.wardleyre.com today.