
BEDS7
BATHS5 full
SQUARE FEET4,658
MLS#2805853
STATUSActive
PROPERTY TYPEResidential - Single Family
SUBDIVISIONMonaco #2
Property Description
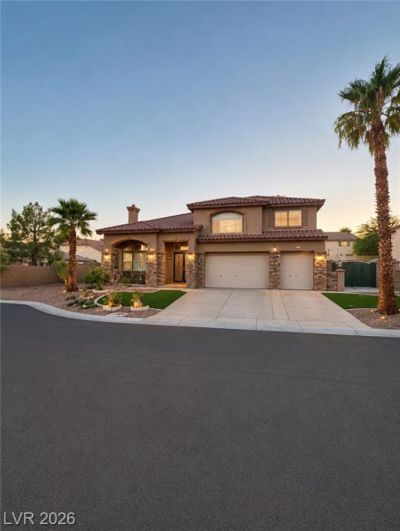
Stunning Mon?c? Est?t??? ???u??ur?? HomeWelcome to th??s ?xceptional two-story residence offering timeless curb appeal and elegant design in the highly desirable Monaco Estates. Framed by mature palm trees, custom stone accents, and professionally landscaped grounds, this impressive home makes a lasting first impression.Boasting 7 bedrooms, 5 bathrooms, and a 3-car garage, this spacious property features over 4,658 sq. ft. of thoughtfully designed living space. Inside, you'll find a beautifully remodeled interior with a gourmet kitchen, premium finishes, designer lighting, and generous living areas perfect for entertaining.The private backyard is your own retreat, complete with an XL fiberglass spa, mature fruit trees, and low-maintenance landscaping. With no traditional HOA, only a low Landscape Association fee, and no rental restrictions, this home offers the perfect combination of luxury, comfort, and flexibility.Move-in ready and located in one of Las Vegas' most desirable neighborhoods?this is a home you won't want to miss! Schedule your private showing today
Property Features
Property Type: Residential - Single Family
Cooling: Central Air, Electric,2 Units
Fireplaces: 2
Garage: 3 car attached
Heating: Central, Gas, Multiple Heating Units
Home Style: Two Story
Lot Size: 0.26 Acres
Roof Type: Tile
Stories: 2.0
Taxes: $5,197
Year Built: 2000
Amenities
BathroomonMainLevel
Bedroom on Main Level
Ceiling Fan(s)
Window Treatments
Patio
Private Yard
Feature Descriptions
Appliances: Built-In Electric Oven, Dryer, Dishwasher, Disposal, Microwave, Refrigerator, Washer
Days on Site: 22
Fencimg: Block, Back Yard, RV Gate
Fireplace: Family Room, Gas, Living Room
Flooring: Carpet, Laminate, Tile
HOA Fee: 28/ Monthly
Laundry: Electric Dryer Hookup, Gas Dryer Hookup, Main Level
Lot: Landscaped, Rocks, Synthetic Grass, < 1/4 Acre
Parcel#: 163-09-811-007
Parking: Attached, Garage, Open, RV Gated, RV Access/Parking
Parking Notes: Attached, Garage, Open, RV Gated, RV Access/Parking
Patio/Porch: Covered, Patio
Sewer: Public Sewer
Spa: In Ground
Spa: Yes
Utilities: Above Ground Utilities
Water: Public
Window: Plantation Shutters, Window Treatments
Room Sizes
Family Room: 17 X 17
Dining Room: 14 X 16
Living Room: 16 X 16
Bedroom 5: 13 X 13
Bedroom 4: 13 X 13
Bedroom 3: 11 X 14
Bedroom 2: 11 X 13
Primary Bedroom: 17 X 18
Kitchen: 14 X 16
Local Schools
High School: Spring Valley HS
Middle School: Lawrence
Elementary School: Derfelt, Herbert A.,Derfelt, Herbert A.
Listed By / Shown By
Listed By
Agency Name: Golden Stars Realty Group LLC
Agent Name: Dayana Zambrana Herrera

Shown By
Agent Name: The Olguin Group Real Estate
Agent Phone:
Agency Title: Wardley Real Estate

Estimate Your Payment
Estimated Payment
$ 5,777.37 per month $4,965.12 Principal & Interest $433.08 Property Tax $379.17 Homeowner's Insurance
3187 Azure Bay Street | MLS# 2805853
This single family home located at 3187 Azure Bay Street, Las Vegas, NV 89117 is currently listed for sale with an asking price of $1,300,000. This property was built in 2000 and has 7 bedrooms and 5 full baths with 4658 sq. ft. Azure Bay Street is located in the Monaco #2 subdivision. Search Monaco #2 real estate on olguin-group-real-estate.wardleyre.com today.