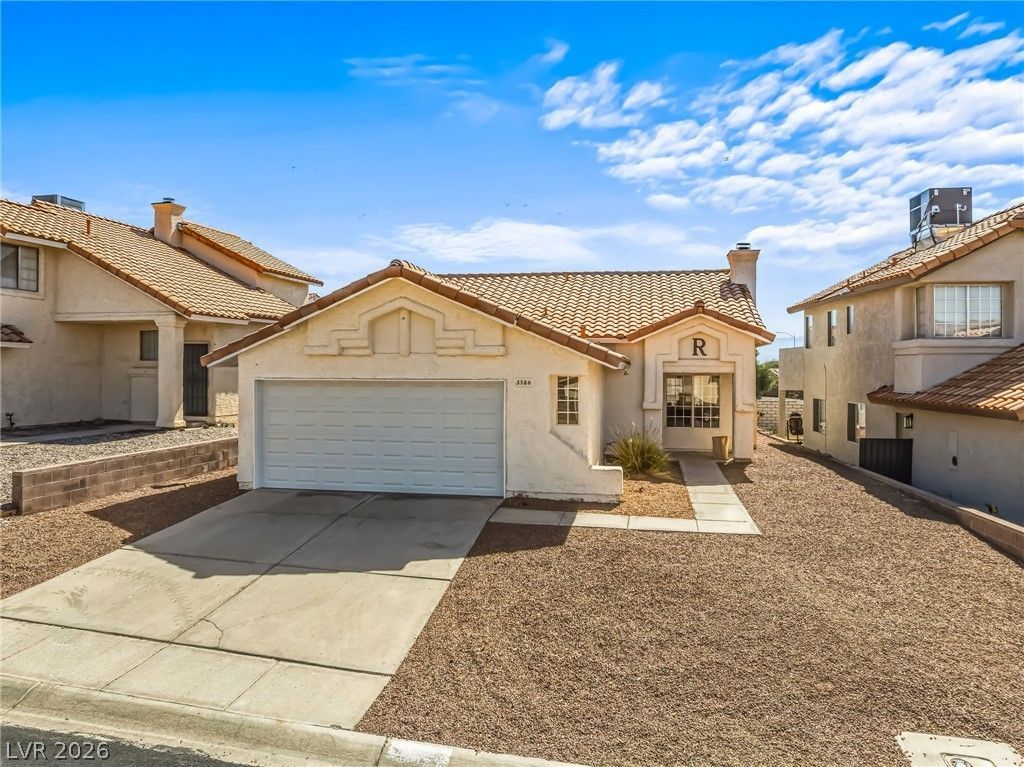

BEDS3
BATHS2 full
SQUARE FEET1,244
MLS#2781351
STATUSActive
PROPERTY TYPEResidential - Single Family
SUBDIVISIONCanyon Rim
Property Description
This 3 bed, 2 b?th hom? is th? ???rf???t ??tarter home or when you'r? re?dy to downsize. Located in the Canyon Rim neighborhood, where the HOA fee is $150 for the entire year, this home includes all the appliances with a newer HVAC, washer/dryer and hot water heater. Functional layout, high ceilings, and a practical separation of living space makes this home seem larger. Priced to sell - this charming home won't last long. Back terrace perfect for sipping beverages and enjoying the view of the mountains. Close to nearby parks, river activities, entertainment, restaurants and fun! Short drive to Lake Havasu or Big Bear. Come enjoy the no-state-income-tax Nevada like the rest of us!
Property Features
Property Type: Residential - Single Family
Cooling: Central Air, Electric
Fireplaces: 1
Garage: 1 car attached
Heating: Central, Gas
Home Style: One Story
Lot Size: 0.11 Acres
Roof Type: Tile
Stories: 1.0
Taxes: $1,713
Year Built: 1989
Amenities
Bedroom on Main Level
Ceiling Fan(s)
Primary Downstairs
Window Treatments
Patio
Private Yard
Feature Descriptions
Appliances: Built-In Gas Oven, Dryer, Disposal, Microwave, Refrigerator, Washer
Days on Site: 106
Exterior: Frame, Stucco
Fencimg: Block, Partial
Fireplace: Living Room, Wood Burning
Flooring: Carpet, Linoleum, Tile, Vinyl
HOA Fee: 150/ Annually
Laundry: Gas Dryer Hookup, Main Level
Lot: Desert Landscaping, Landscaped, < 1/4 Acre
Parcel#: 264-21-416-003
Parking: Attached, Garage, Private
Parking Notes: Attached, Garage, Private
Patio/Porch: Patio
Sewer: Public Sewer
Utilities: Underground Utilities
Water: Public
Window: Blinds, Double Pane Windows
Room Sizes
Kitchen: 10 X 6
Bedroom 2: 9 X 12
Primary Bedroom: 16 X 11
Living Room: 15 X 13
Local Schools
High School: Laughlin
Middle School: Laughlin
Elementary School: Bennett, William G.,Bennett, William G.
Listed By / Shown By
Listed By
Agency Name: RE/Max Five Star Realty
Agency Contact: 702-298-9202
Agent Name: Barbara A. Hannah

Shown By
Agent Name: The Olguin Group Real Estate
Agent Phone:
Agency Title: Wardley Real Estate

Estimate Your Payment
Estimated Payment
$ 1,232.16 per month $1,012.12 Principal & Interest $142.75 Property Tax $77.29 Homeowner's Insurance
3186 Canyon Terrace Drive | MLS# 2781351
This single family home located at 3186 Canyon Terrace Drive, Laughlin, NV 89029 is currently listed for sale with an asking price of $265,000. This property was built in 1989 and has 3 bedrooms and 2 full baths with 1244 sq. ft. Canyon Terrace Drive is located in the Canyon Rim subdivision. Search Canyon Rim real estate on olguin-group-real-estate.wardleyre.com today.