
BEDS3
BATHS2 full 1 partial
SQUARE FEET1,412
MLS#2810061
STATUSActive
PROPERTY TYPEResidential - Townhouse
SUBDIVISIONInspirada Pod 5-3
Property Description
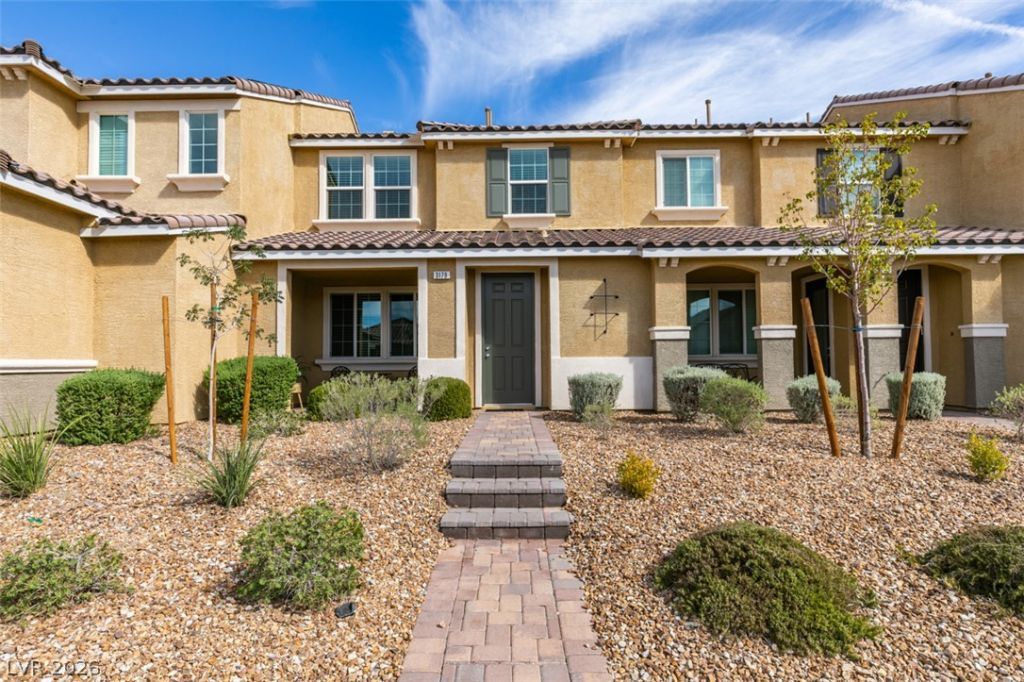
LIKE ??EW ??ND M??V?? ???? R????DY! Brand new, custom, el?ctr??c fireplace wall with power and backing for wall mount TV. Fireplace has a remote for a variety of ambiance selections and heat. This home shows like a new home without the higher taxes and paid off LID. Well cared for and has new carpet, ceiling fans in all rooms, faux wood blinds throughout, quartz countertops, stylish cabinetry, tankless water heater, HVAC that has been serviced annually and all appliances included. WELCOME HOME to the family friendly community of Inspirada.
Property Features
Property Type: Residential - Townhouse
Cooling: Central Air, Electric
Fireplaces: 1
Garage: 2 car attached
Heating: Central, Gas
Home Style: Two Story
Lot Size: 0.04 Acres
Roof Type: Tile
Stories: 2.0
Taxes: $3,418
Year Built: 2019
Amenities
BathroomonMainLevel
Ceiling Fan(s)
Window Treatments
None
Sprinkler/Irrigation
Feature Descriptions
Appliances: Dryer, Dishwasher, Disposal, Gas Range, Microwave, Refrigerator, Washer
Association Amenities: Basketball Court, Dog Park, Park, Tennis Court(s)
Days on Site: 6
Fencimg: None
Fireplace: Electric, Living Room
Flooring: Carpet, Tile
HOA Fee: 480/ Quarterly
Laundry: Gas Dryer Hookup, Main Level, Laundry Room
Lot: Drip Irrigation/Bubblers, Desert Landscaping, Landscaped, < 1/4 Acre
Other Equipment: Water Softener Loop
Parcel#: 191-23-716-060
Parking: Attached, Garage, Garage Door Opener, Inside Entrance, Private
Parking Notes: Attached, Garage, Garage Door Opener, Inside Entrance
Sewer: Public Sewer
Utilities: Underground Utilities
Water: Public
Window: Blinds, Double Pane Windows, Low-Emissivity Windows
Room Sizes
Dining Room: 10 X 7
Kitchen: 12 X 9
Living Room: 14 X 14
Bedroom 3: 11 X 10
Bedroom 2: 11 X 10
Primary Bedroom: 14 X 12
Local Schools
High School: Liberty
Middle School: Webb, Del E.
Elementary School: Wallin, Shirley & Bill,Wallin, Shirley &
Listed By / Shown By
Listed By
Agency Name: LIFE Realty District
Agency Contact: (702) 326-9611
Agent Name: Michelle Nook-Edmonds

Shown By
Agent Name: The Olguin Group Real Estate
Agent Phone:
Agency Title: Wardley Real Estate

Estimate Your Payment
Estimated Payment
$ 1,908.26 per month $1,508.25 Principal & Interest $284.83 Property Tax $115.18 Homeowner's Insurance
3179 Brynley Avenue | MLS# 2810061
This townhouse located at 3179 Brynley Avenue, Henderson, NV 89044 is currently listed for sale with an asking price of $394,900. This property was built in 2019 and has 3 bedrooms and 2 full and 1 partial baths with 1412 sq. ft. Brynley Avenue is located in the Inspirada Pod 5-3 subdivision. Search Inspirada Pod 5-3 real estate on olguin-group-real-estate.wardleyre.com today.