
BEDS2
BATHS1 full 1 partial
SQUARE FEET1,200
MLS#2806495
STATUSActive
PROPERTY TYPEResidential - Condominium
SUBDIVISIONLv Intl Cntry Club Estate Twnhs Condo Lv Int C C Estate
Property Description
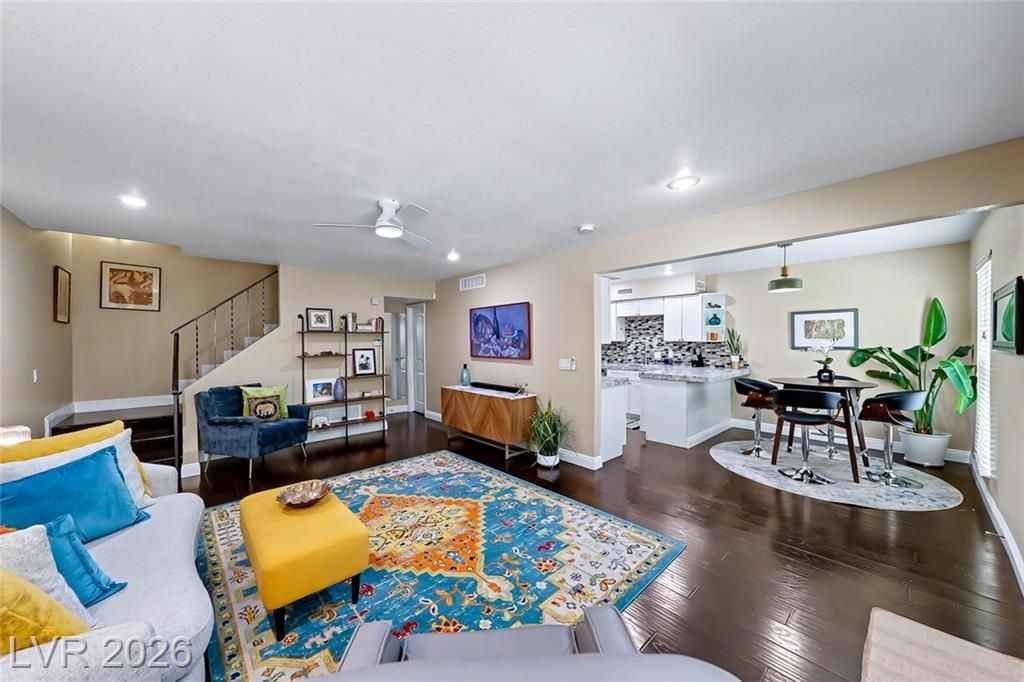
Welcome t? thi?? fully ren?v?t?d 2 b?d/1.5 b?th t?wnhome-style cond? with ?ttached garage in the prestigious guard-gated Las Vegas Country Club. Step inside through the double French doors to a welcoming floorplan. The neutral paint and wood-look plank flooring with 5 1/2 inch baseboards, modern light fixtures, and recessed lighting throughout create an inviting modern feel. The tastefully renovated kitchen boasts 2 1/2 inch granite countertops, white shaker cabinets and soft-close drawers, glass tile backsplash, breakfast bar, matching stainless steel Whirlpool appliances, and convenient butler's pantry. The dining area is open to the kitchen and living area. The living room features large windows, built-in designer bookcase, and modern, remote-controlled fan with light. Upstairs, both bedrooms offer walk-in closets and modern ceiling fans with remotes and lights, the primary bedroom has two closets and balcony access. Closet space is plentiful, including 2 linen closets in the upstairs hallway and a downstairs coat closet. The HVAC system was replaced in 2024, including a WiFi Nest thermostat. The updated windows are dual-paned for better energy efficiency. Community amenities feature 24/7 guard-gated security, mature trees, and a serene, sparkling community pool. Conveniently located in the middle of the valley close to the airport and the Strip, and for golf lovers, the 5th hole of LVCC's golf course is steps away. This home is ready for you to move in and enjoy!
Property Features
Property Type: Residential - Condominium
Cooling: Central Air, Electric
Garage: 1 car attached
Heating: Central, Electric
Home Style: Two Story
Roof Type: Pitched, Tile
Stories: 2.0
Taxes: $1,136
Year Built: 1972
Amenities
BathroomonMainLevel
Ceiling Fan(s)
HalfBathonMainLevel
Window Treatments
Programmable Thermostat
Balcony
Feature Descriptions
Appliances: Dryer, Dishwasher, Electric Range, Disposal, Microwave, Refrigerator, Washer
Association Amenities: Pool, Security
Community Features: Pool
Days on Site: 20
Fencimg: None
Flooring: Laminate
HOA Fee: 98/ Monthly
Laundry: Electric Dryer Hookup, In Garage
Lot: Desert Landscaping, Landscaped, None
Parcel#: 162-10-717-035
Parking: Attached, Epoxy Flooring, Garage, Garage Door Opener, Inside Entrance, Private, Shelves
Parking Notes: Attached, Epoxy Flooring, Garage, Garage Door Opener,
Patio/Porch: Balcony
Pool: Community
Sewer: Public Sewer
Swimming Pool: Yes
Utilities: Electricity Available, Underground Utilities
Water: Public
Window: Blinds, Double Pane Windows, Window Treatments
Room Sizes
Bedroom 2: 10 X 10
Primary Bedroom: 10 X 10
Kitchen: 4 X 10
Local Schools
High School: Valley
Middle School: Martin Roy
Elementary School: Park, John S.,Park, John S.
Listed By / Shown By
Listed By
Agency Name: eXp Realty
Agency Contact: (917) 922-0971
Agent Name: Wendy Alence

Shown By
Agent Name: The Olguin Group Real Estate
Agent Phone:
Agency Title: Wardley Real Estate

Estimate Your Payment
Estimated Payment
$ 1,389.63 per month $1,203.09 Principal & Interest $94.67 Property Tax $91.88 Homeowner's Insurance
3173 Pinehurst Drive, Unit C | MLS# 2806495
This condo located at 3173 Pinehurst Drive, Unit C, Las Vegas, NV 89109 is currently listed for sale with an asking price of $315,000. This property was built in 1972 and has 2 bedrooms and 1 full and 1 partial baths with 1200 sq. ft. Pinehurst Drive, Unit C is located in the Lv Intl Cntry Club Estate Twnhs Condo Lv Int C C Estate subdivision. Search Lv Intl Cntry Club Estate Twnhs Condo Lv Int C C Estate real estate on olguin-group-real-estate.wardleyre.com today.