
BEDS4
BATHS4 full 1 partial
SQUARE FEET3,122
MLS#2810202
STATUSActive
PROPERTY TYPEResidential - Single Family
SUBDIVISIONK B Home At South Edge Pod #1-2
Property Description
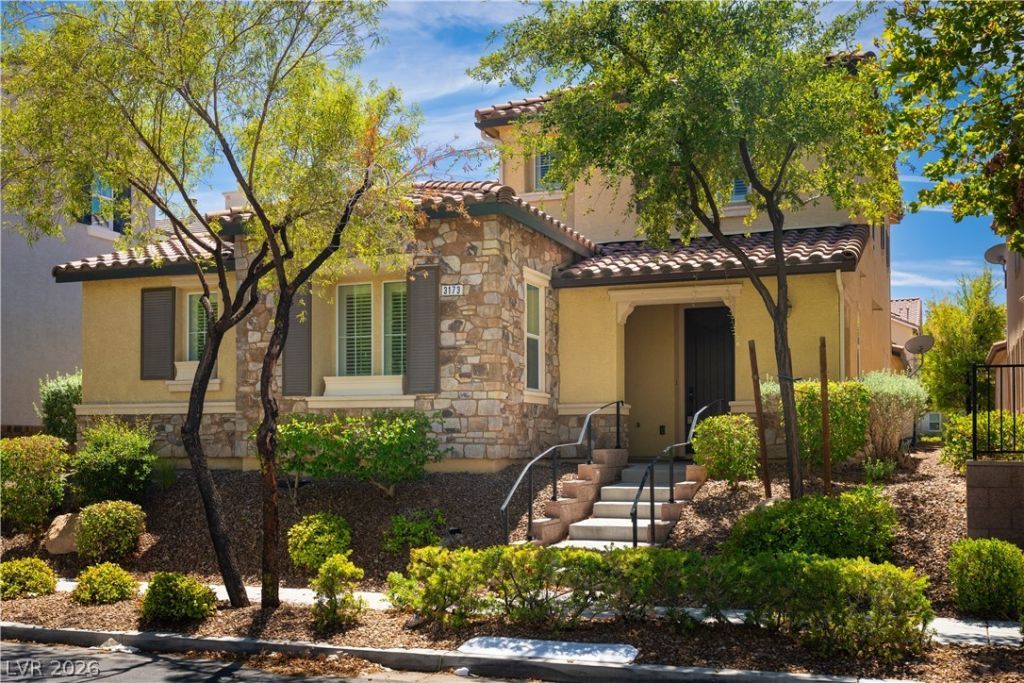
Beautifull?? rem?deled h?m? ??n th? ?m?zing community of Ins??ir?da! Four public pools, parks, playgrounds, jogging tracks and so much more! Home is situated right around the corner from the public entertainment area for the community! Holiday celebrations and community get togethers are just part of the fun! Tankless water heater, 12,800 KW SOLAR PANELS are paid off and convey with the home, electric car charger, spacious rooms and all located right across from a park/sitting area with natural shade from mature trees! This is truly one of the nicest areas in Inspirada!
Property Features
Property Type: Residential - Single Family
Cooling: Central Air, Electric,2 Units
Garage: 2 car attached
Heating: Central, Gas, Multiple Heating Units
Home Style: Two Story
Lot Size: 0.10 Acres
Roof Type: Tile
Stories: 2.0
Taxes: $4,003
Year Built: 2008
Amenities
BathroomonMainLevel
Bedroom on Main Level
Ceiling Fan(s)
ThreeQuarterBathonMainLevel
Window Treatments
Patio
Sprinkler/Irrigation
Feature Descriptions
Appliances: Dryer, Dishwasher, Gas Cooktop, Disposal, Gas Water Heater, Microwave, Refrigerator, Water Softener Owned, Tankless Water Heater, Washer
Association Amenities: Basketball Court, Jogging Path, Barbecue, Playground, Park, Pool
Days on Site: 7
Exterior: Frame, Stucco
Fencimg: Partial, Vinyl, Wrought Iron
Flooring: Carpet, Tile
HOA Fee: 255/ Quarterly
Laundry: Gas Dryer Hookup, Main Level, Laundry Room
Lot: Drip Irrigation/Bubblers, Desert Landscaping, Landscaped, < 1/4 Acre
Parcel#: 191-11-817-029
Parking: Attached, Finished Garage, Garage, Garage Door Opener, Inside Entrance, Open, Storage
Parking Notes: Attached, Finished Garage, Garage, Garage Door Opener
Patio/Porch: Patio
Pool: Association
Sewer: Public Sewer
Utilities: Cable Available
Water: Public
Window: Low-Emissivity Windows, Plantation Shutters
Room Sizes
Family Room: 16 X 14
Dining Room: 11 X 11
Bedroom 4: 12 X 11
Bedroom 3: 14 X 12
Bedroom 2: 12 X 11
Primary Bedroom: 14 X 13
Local Schools
High School: Liberty
Middle School: Webb, Del E.
Elementary School: Ellis, Robert and Sandy,Ellis, Robert an
Listed By / Shown By
Listed By
Agency Name: Coldwell Banker Premier
Agency Contact: (702) 400-8816
Agent Name: Thomas E. Fraley Jr

Shown By
Agent Name: The Olguin Group Real Estate
Agent Phone:
Agency Title: Wardley Real Estate

Estimate Your Payment
Estimated Payment
$ 2,964.21 per month $2,443.98 Principal & Interest $333.58 Property Tax $186.64 Homeowner's Insurance
3173 Degas Tapestry Avenue | MLS# 2810202
This single family home located at 3173 Degas Tapestry Avenue, Henderson, NV 89044 is currently listed for sale with an asking price of $639,900. This property was built in 2008 and has 4 bedrooms and 4 full and 1 partial baths with 3122 sq. ft. Degas Tapestry Avenue is located in the K B Home At South Edge Pod #1-2 subdivision. Search K B Home At South Edge Pod #1-2 real estate on olguin-group-real-estate.wardleyre.com today.