
BEDS3
BATHS2 full 1 partial
SQUARE FEET1,842
MLS#2806485
STATUSActive
PROPERTY TYPEResidential - Townhouse
SUBDIVISIONInspirada Pod 5-3
Property Description
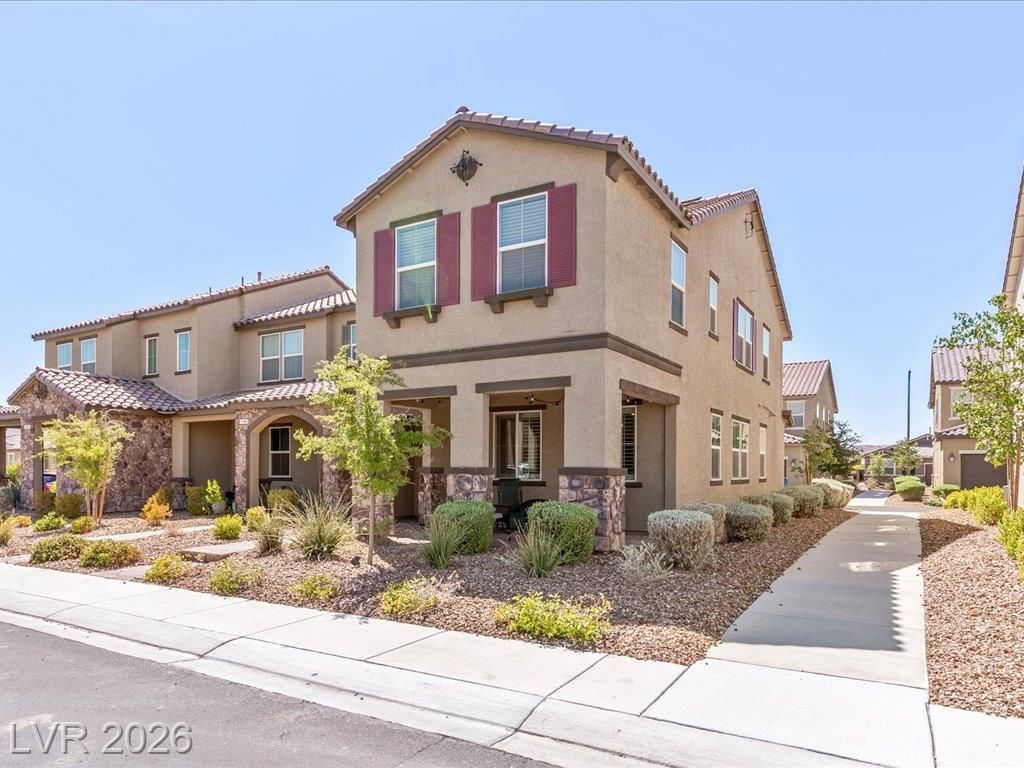
Situated ??n the ?ward-w??nn??ng ??n??????rada community, this ??mma??ulate corner-unit townhome offers exceptional curb appeal with a charming paver front porch and elegant archways. The open-concept great room flows seamlessly into the beautifully upgraded island kitchen featuring granite countertops, designer backsplash, breakfast bar, pendant lighting, pantry, and stainless-steel appliances?perfect for everyday living and entertaining. The primary suite is thoughtfully separated from the secondary bedrooms for added privacy and features a spacious walk-in closet and an ensuite bath with dual sinks and a walk-in shower. Two generously sized secondary bedrooms provide flexibility for family & guests, while the versatile loft is ideal as a second living area, game room, or home office. Additional highlights include a 2-car-attached garage, wood-like flooring, plantation shutters, and all appliances included. Enjoy the outstanding Inspirada lifestyle with access to community pools, parks, playgrounds, scenic walking trails, sports courts, and year-round community events. A Picture is worth a thousand words? Be sure to experience the D3 self-guided virtual tour!
Property Features
Property Type: Residential - Townhouse
Cooling: Central Air, Electric
Garage: 2 car attached
Heating: Central, Gas
Home Style: Two Story
Lot Size: 0.06 Acres
Roof Type: Pitched, Tile
Stories: 2.0
Taxes: $3,423
Year Built: 2019
Amenities
BathroomonMainLevel
Ceiling Fan(s)
HalfBathonMainLevel
Window Treatments
None
Feature Descriptions
Appliances: Dryer, Gas Cooktop, Disposal, Gas Range, Microwave, Refrigerator, Washer
Association Amenities: Basketball Court, Dog Park, Barbecue, Park, Pool, Spa/Hot Tub, Tennis Court(s)
Community Features: Pool
Days on Site: 21
Exterior: Frame, Stucco
Fencimg: None
Flooring: Laminate
HOA Fee: 480/ Quarterly
Hot Tub: Yes
Laundry: Gas Dryer Hookup, Main Level, Laundry Room
Lot: Desert Landscaping, Landscaped, < 1/4 Acre
Parcel#: 191-23-716-049
Parking: Attached, Epoxy Flooring, Garage, Garage Door Opener, Inside Entrance, Private
Parking Notes: Attached, Epoxy Flooring, Garage, Garage Door Opener,
Pool: Community
Sewer: Public Sewer
Swimming Pool: Yes
Utilities: Underground Utilities
Water: Public
Window: Double Pane Windows, Plantation Shutters, Window Treatments
Room Sizes
Great Room: 22 X 14
Loft: 12 X 10
Bedroom 3: 11 X 10
Bedroom 2: 11 X 10
Primary Bedroom: 16 X 14
Local Schools
High School: Liberty
Middle School: Webb, Del E.
Elementary School: Wallin, Shirley & Bill,Wallin, Shirley &
Listed By / Shown By
Listed By
Agency Name: LIFE Realty District
Agency Contact: (702) 810-1400
Agent Name: Brandon Johnson

Shown By
Agent Name: The Olguin Group Real Estate
Agent Phone:
Agency Title: Wardley Real Estate

Estimate Your Payment
Estimated Payment
$ 2,135.20 per month $1,718.70 Principal & Interest $285.25 Property Tax $131.25 Homeowner's Insurance
3166 Brynley Avenue | MLS# 2806485
This townhouse located at 3166 Brynley Avenue, Henderson, NV 89044 is currently listed for sale with an asking price of $450,000. This property was built in 2019 and has 3 bedrooms and 2 full and 1 partial baths with 1842 sq. ft. Brynley Avenue is located in the Inspirada Pod 5-3 subdivision. Search Inspirada Pod 5-3 real estate on olguin-group-real-estate.wardleyre.com today.