
BEDS2
BATHS2 full
SQUARE FEET1,071
MLS#2810474
STATUSActive
PROPERTY TYPERental - Condominium
SUBDIVISIONBroadstone At Desert Shores
Property Description
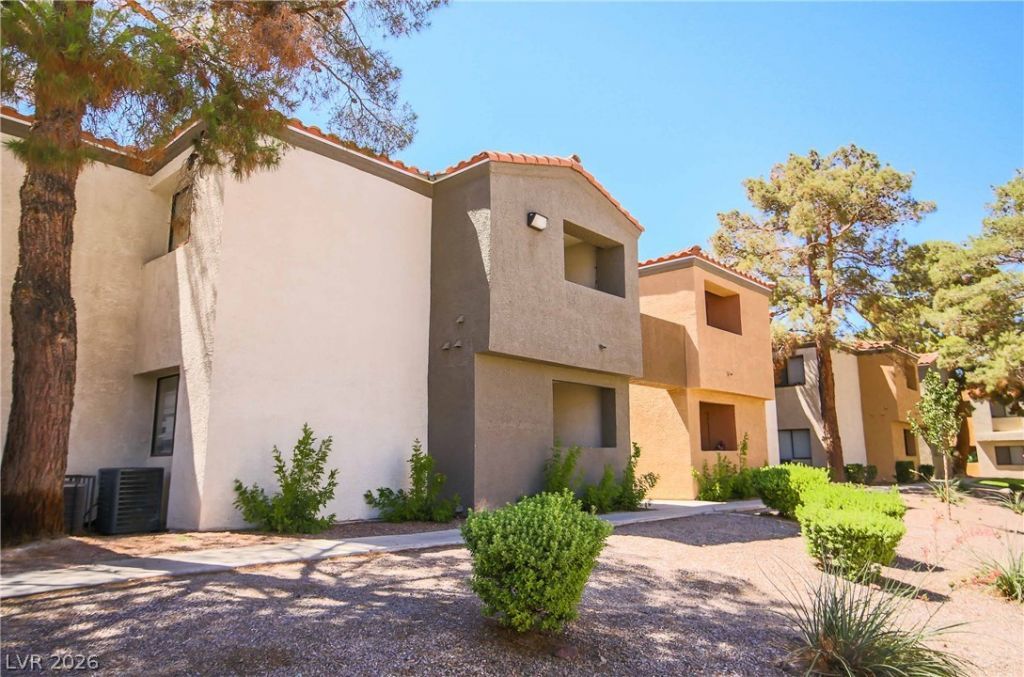
Locatеd in thе gated DеÑ?еrt Ð?hοrеs community, this updаted Ñ?ondo features a remodeled kitchen with newer cabinetry, appliances, and flooring, along with renovated bathrooms showcasing designer tile finishes. Fresh interior paint and a newer HVAC system further enhance the space, while assigned covered parking adds everyday convenience. Beyond the residence, Desert Shores offers an impressive collection of recreational amenities, including community lakes, a sandy beach and lagoon area, kayaking and paddle boating, fishing, walking paths, a community pool and spa, clubhouse, tennis courts, and additional outdoor recreation. The property is also conveniently situated near the Desert Shores lakes, with access to shopping, dining, entertainment, Downtown Summerlin, Red Rock Casino Resort, and the natural scenery of Red Rock Canyon.
Property Features
Property Type: Rental - Condominium
Cooling: Central Air, Electric
Heating: Central, Electric
Home Style: Two Story
Lot Size: 0.26 Acres
Roof Type: Tile
Stories: 2.0
Year Built: 1989
Amenities
Window Treatments
Feature Descriptions
Appliances: Dryer, Dishwasher, Electric Range, Disposal, Microwave, Refrigerator, Washer/Dryer, Washer/DryerAllInOne, Washer
Association Amenities: Business Center, Clubhouse, Gated, Playground, Pool, Spa/Hot Tub
Community Features: Pool
Days on Site: 7
Exterior: Frame, Stucco
Fencimg: None
Flooring: Laminate
Hot Tub: Yes
Laundry: Electric Dryer Hookup, Gas Dryer Hookup, Upper Level
Parcel#: 138-16-120-386
Parking: Open, Guest
Parking Notes: Open, Guest
Pets Allowed: Call
Pool: Community
Swimming Pool: Yes
Utilities: Cable Available
Window: Blinds
Room Sizes
Family Room: 14 X 14
Dining Room: 10 X 10
Bedroom 2: 11 X 11
Primary Bedroom: 12 X 12
Local Schools
High School: Cimarron-Memorial
Middle School: Becker
Elementary School: Eisenberg, Dorothy,Eisenberg, Dorothy
Listed By / Shown By
Listed By
Agency Name: Black & Cherry Real Estate
Agency Contact: 702-795-4663
Agent Name: Ashley A. Hawks

Shown By
Agent Name: The Olguin Group Real Estate
Agent Phone:
Agency Title: Wardley Real Estate

3151 Soaring Gulls Drive , Unit 2186 | MLS# 2810474
This property located at 3151 Soaring Gulls Drive , Unit 2186, Las Vegas, NV 89128 is currently listed for rent with an asking price of $1,450 / Monthly. Search Las Vegas real estate on olguin-group-real-estate.wardleyre.com today.