
BEDS2
BATHS2 full
SQUARE FEET1,074
MLS#2791076
STATUSActive
PROPERTY TYPEResidential - Condominium
SUBDIVISIONBroadstone At Desert Shores
Property Description
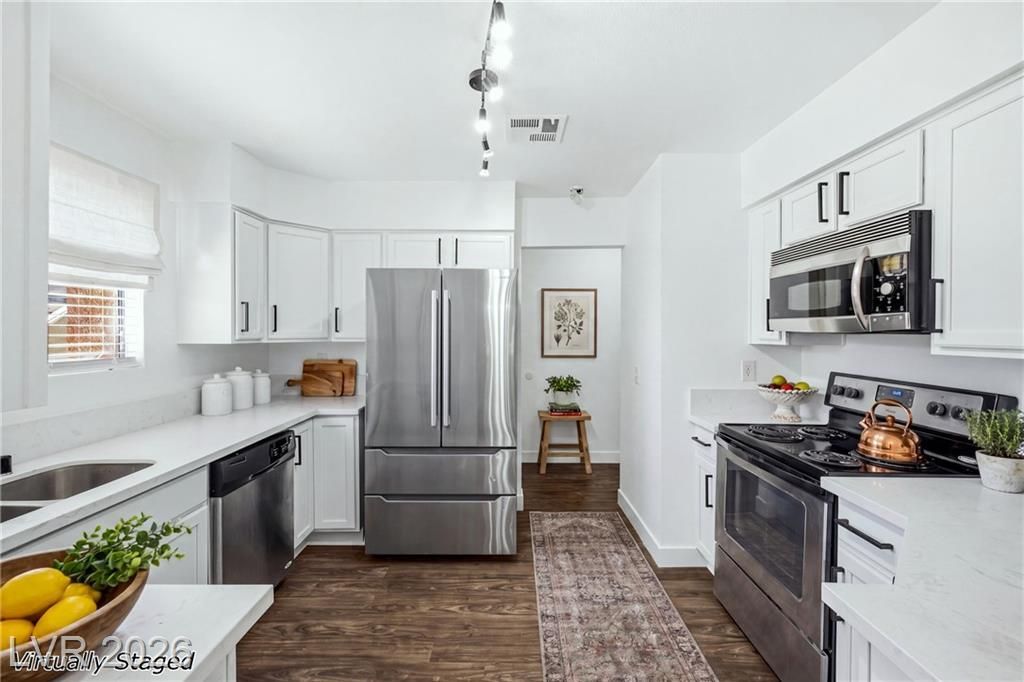
NEWLY R??M??DEL??D! W?l???m? h?me to unparalleled liv??ng in th??s stunning 2 bedrooms, 2 full baths condominium within the sought-after Desert Shores community! This home offers over 1,070 square feet of meticulously upgraded open living space! The kitchen features spacious quartz countertops, brand new cabinets, and sleek stainless-steel appliances! Enjoy brand new vinyl flooring and fresh painted walls throughout! The bathrooms showcase brand new inlay tile in the showers and brand-new water heater and blinds with gorgeous window shutters! The primary bedroom and second bedroom offer massive space and walk-in closets! Washer and Dryer included! Enjoy a refreshing community pool and the vibrant neighborhood appeal of Desert Shores, with convenient access to shopping and dining! MUST SEE ASAP!
Property Features
Property Type: Residential - Condominium
Cooling: Central Air, Gas
Heating: Central, Gas
Lot Size: 0.17 Acres
Roof Type: Tile
Taxes: $698
Year Built: 1989
Amenities
BathroomonMainLevel
Bedroom on Main Level
Primary Downstairs
Window Treatments
Patio
Feature Descriptions
Appliances: Dryer, Dishwasher, Electric Range, Disposal, Refrigerator, Washer
Association Amenities: Dog Park, Gated, Park, Pool
Community Features: Pool
Days on Site: 80
Exterior: Drywall
Fencimg: None
Flooring: Linoleum, Vinyl
HOA Fee: 369/ Monthly
Laundry: Electric Dryer Hookup, Main Level
Lot: Landscaped, Trees, < 1/4 Acre
Parcel#: 138-16-120-220
Parking: Attached Carport, Assigned, Covered
Parking Notes: Attached Carport, Assigned, Covered
Patio/Porch: Patio
Pool: Community
Sewer: Public Sewer
Swimming Pool: Yes
Utilities: Underground Utilities
Water: Public
Window: Blinds, Plantation Shutters
Room Sizes
Bedroom 2: 12 X 15
Kitchen: 12 X 12
Primary Bedroom: 15 X 15
Local Schools
High School: Cimarron-Memorial
Middle School: Becker
Elementary School: Eisenberg, Dorothy,Eisenberg, Dorothy
Listed By / Shown By
Listed By
Agency Name: Realty ONE Group, Inc
Agency Contact: (702) 403-4005
Agent Name: Michelle Hardy-Rodriguez

Shown By
Agent Name: The Olguin Group Real Estate
Agent Phone:
Agency Title: Wardley Real Estate

Estimate Your Payment
Estimated Payment
$ 983.14 per month $859.35 Principal & Interest $58.17 Property Tax $65.63 Homeowner's Insurance
3151 Soaring Gulls Drive, Unit 1060 | MLS# 2791076
This condo located at 3151 Soaring Gulls Drive, Unit 1060, Las Vegas, NV 89128 is currently listed for sale with an asking price of $225,000. This property was built in 1989 and has 2 bedrooms and 2 full baths with 1074 sq. ft. Soaring Gulls Drive, Unit 1060 is located in the Broadstone At Desert Shores subdivision. Search Broadstone At Desert Shores real estate on olguin-group-real-estate.wardleyre.com today.