
BEDS3
BATHS2 full
SQUARE FEET1,109
MLS#2739276
STATUSActive
PROPERTY TYPEResidential - Condominium
SUBDIVISIONBroadstone At Desert Shores
Property Description
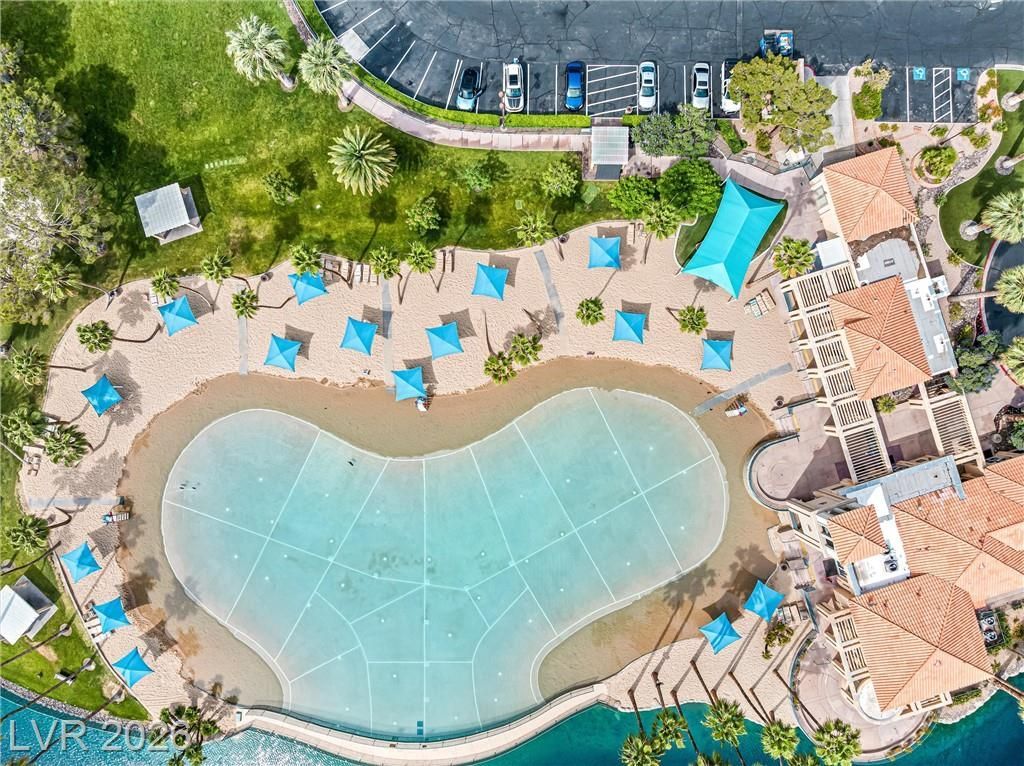
RARE 3-B??DRO??M VA???U?? ???? D????ERT SHORES?UND??R $255K! D??scover a ground-floor Las Vegas condo offering 3 bedrooms, 2 baths, 1,109 sq. ft. and a low-maintenance lifestyle. The bright, open layout features updated flooring, granite countertops, shaker cabinetry, upgraded appliances and generous storage. A private covered balcony provides access to an enclosed laundry room with washer and dryer. Enjoy a community pool steps away, plus a fitness center, clubhouse, BBQ areas, guest parking, gated entry and 24-hour security patrol. Desert Shores amenities include scenic lakes, a lagoon-style beach pool, paddle boating, fishing, walking and biking paths, recreation and resident activities. Conveniently located near Summerlin, Downtown Summerlin, restaurants, shopping, hospitals, freeway access and Las Vegas attractions. The flexible layout offers space for guests, a home office or shared living. Potential financing options and buyer incentives may be available; eligibility and terms vary. See it before it's gone?schedule your private tour today!
Property Features
Property Type: Residential - Condominium
Cooling: Central Air, Electric, High Efficiency
Heating: Central, Electric, High Efficiency
Home Style: Two Story
Lot Size: 0.30 Acres
Roof Type: Tile
Stories: 2.0
Taxes: $703
Year Built: 1989
Amenities
BathroomonMainLevel
Bedroom on Main Level
Primary Downstairs
Window Treatments
Balcony
Patio
Sprinkler/Irrigation
Feature Descriptions
Appliances: Dryer, Dishwasher, Electric Range, Electric Water Heater, Disposal, Refrigerator, Water Heater, Washer
Association Amenities: Basketball Court, Clubhouse, Fitness Center, Gated, Barbecue, Playground, Park, Pool, Pet Restrictions, Recreation Room, Spa/Hot Tub, Security
Community Features: Pool
Days on Site: 264
Exterior: Block, Stucco
Fencimg: None
Flooring: Carpet, Laminate
HOA Fee: 57/ Monthly
Hot Tub: Yes
Laundry: Electric Dryer Hookup, Laundry Room
Lot: Drip Irrigation/Bubblers, Desert Landscaping, Landscaped, Rocks, < 1/4 Acre
Parcel#: 138-16-120-202
Parking: Assigned, Covered, Detached Carport, Guest
Parking Notes: Assigned, Covered, Detached Carport, Guest
Patio/Porch: Balcony, Covered, Patio
Pool: Association, Community
Sewer: Public Sewer
Swimming Pool: Yes
Utilities: Electricity Available, Natural Gas Not Available, Underground Utilities
Water: Public
Window: Blinds, Double Pane Windows
Room Sizes
Living Room: 16 X 14
Dining Room: 9 X 9
Kitchen: 10 X 10
Bedroom 3: 10 X 12
Bedroom 2: 13 X 10
Primary Bedroom: 13 X 12
Local Schools
High School: Cimarron-Memorial
Middle School: Becker
Elementary School: Eisenberg, Dorothy,Eisenberg, Dorothy
Listed By / Shown By
Listed By
Agency Name: Fathom Realty
Agency Contact: (702) 518-7129
Agent Name: Haley J. Medina

Shown By
Agent Name: The Olguin Group Real Estate
Agent Phone:
Agency Title: Wardley Real Estate

Estimate Your Payment
Estimated Payment
$ 58.58 per month $0.00 Principal & Interest $58.58 Property Tax $0.00 Homeowner's Insurance
3151 Soaring Gulls Drive, Unit 1062 | MLS# 2739276
This real estate located at 3151 Soaring Gulls Drive, Unit 1062, Las Vegas, NV 89128 is currently listed for sale with an asking price of call for price. Search Las Vegas real estate on olguin-group-real-estate.wardleyre.com today.