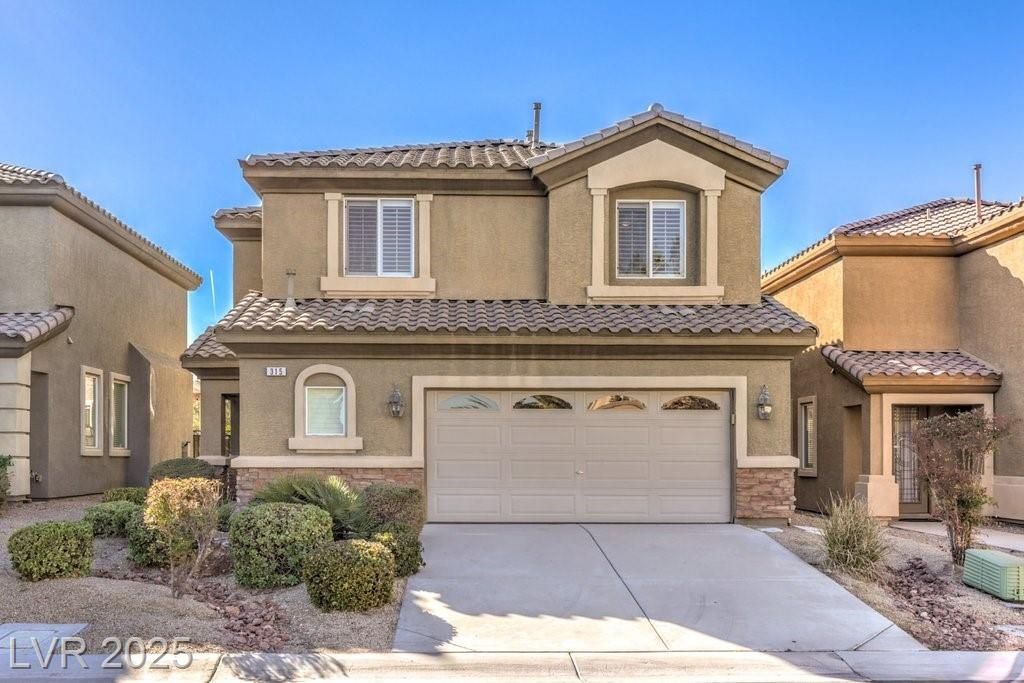

BEDS4
BATHS2 full 1 partial
SQUARE FEET2,405
MLS#2632504
STATUSActive
PROPERTY TYPEResidential - Single Family
SUBDIVISIONParcel 14 At Rhodes Ranch
Property Description
Discov?r luxur??ous l??v??ng ?n th? g?lf ??ourse in one of L?s V?gas's most prestigious guard-gated communities, where sophistication meets leisure. This stunning two-story residence offers 2,405 square feet of thoughtfully designed living space, perfect for both entertaining and everyday life. Downstairs are beautiful tile & wood floors with wood shutters & blinds. The kitchen features granite countertops, stainless steel appliances and ample counter space and storage, perfect for meal preparations. The adjacent family room provides a comfortable space for relaxation and entertainment. Four generously sized bedrooms, including a spectacular primary bedroom suite that has gorgeous golf course & mountain views, serves as your personal retreat. With two and a half bathrooms, there's plenty of space for family and guests alike. Low maintenance, finished backyard with pavers and a patio cover with an elevated sitting for the best sunset and golf course views.
Property Features
Property Type: Residential - Single Family
Cooling: Central Air, Electric,2 Units
Garage: 2 car attached
Heating: Gas, Multiple Heating Units, Zoned
Home Style: Two Story
Lot Size: 0.09 Acres
Roof Type: Tile
Stories: 2.0
Taxes: $4,121
Year Built: 2006
Amenities
Ceiling Fan(s)
Window Treatments
Programmable Thermostat
Private Yard
Sprinkler/Irrigation
Feature Descriptions
Appliances: Dryer, Dishwasher, Disposal, Gas Range, Refrigerator, Water Softener Owned, Water Heater, Washer
Association Amenities: Clubhouse, Fitness Center, Golf Course, Gated, Pool, Recreation Room, Guard, Spa/Hot Tub, Security
Community Features: Pool
Days on Site: 639
Exterior: Frame, Stucco
Fencimg: Block, Back Yard, Wrought Iron
Flooring: Hardwood, Tile
HOA Fee: 225/ Monthly
Hot Tub: Yes
Laundry: Gas Dryer Hookup, Laundry Closet, Upper Level
Lot: Drip Irrigation/Bubblers, Desert Landscaping, Landscaped, No Rear Neighbors, On Golf Course, Synthetic Grass, Sprinklers Timer, < 1/4 Acre
Parcel#: 176-08-816-010
Parking: Attached, Finished Garage, Garage, Garage Door Opener, Inside Entrance, Private
Parking Notes: Attached, Finished Garage, Garage, Garage Door Opener
Pool: Community
Sewer: Public Sewer
Special View Info: Golf Course, Mountain(s)
Swimming Pool: Yes
Utilities: Cable Available, Underground Utilities
Water: Public
Window: Blinds, Double Pane Windows, Plantation Shutters, Window Treatments
Room Sizes
Bedroom 4: 12 X 11
Bedroom 3: 12 X 11
Bedroom 2: 12 X 11
Primary Bedroom: 18 X 18
Dining Room: 11 X 10
Living Room: 17 X 15
Family Room: 21 X 16
Local Schools
High School: Sierra Vista High
Middle School: Faiss, Wilbur & Theresa
Elementary School: Snyder, Don and Dee,Snyder, Don and Dee
Listed By / Shown By
Listed By
Agency Name: Infinity Properties
Agency Contact: 702-501-8144
Agent Name: Leslie Kaminsky

Shown By
Agent Name: The Olguin Group Real Estate
Agent Phone: (702) 256-4900
Agency Title: Wardley Real Estate

Estimate Your Payment
Estimated Payment
$ 3,364.99 per month $2,807.20 Principal & Interest $343.42 Property Tax $214.38 Homeowner's Insurance
315 Foster Springs Road | MLS# 2632504
This single family home located at 315 Foster Springs Road, Las Vegas, NV 89148 is currently listed for sale with an asking price of $735,000. This property was built in 2006 and has 4 bedrooms and 2 full and 1 partial baths with 2405 sq. ft. Foster Springs Road is located in the Parcel 14 At Rhodes Ranch subdivision. Search Parcel 14 At Rhodes Ranch real estate on olguin-group-real-estate.wardleyre.com today.