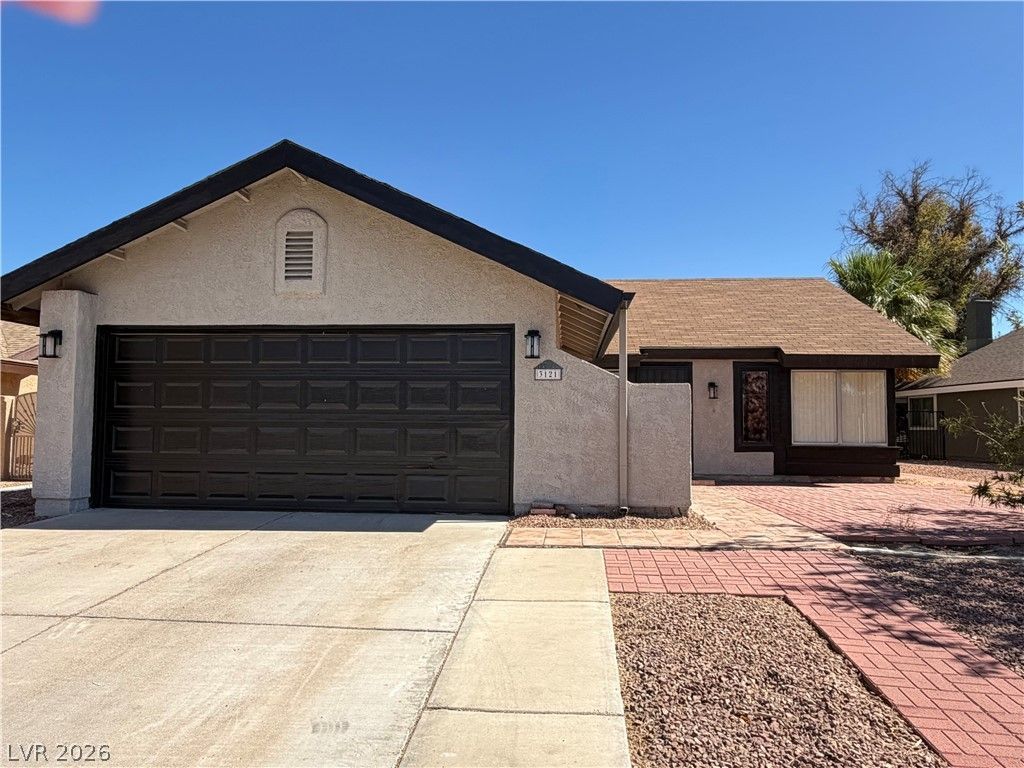

BEDS3
BATHS2 full
SQUARE FEET1,303
MLS#2805988
STATUSActive
PROPERTY TYPERental - Single Family
SUBDIVISIONGreen Valley
Property Description
Single-??tor?? home w??th 3 b?dr??m?? ?nd 2 bathrooms, and a 2-c?r gar?ge. Spacious formal living room with vaulted ceiling and built-in cabinets and shelves. Family room has ceiling fan, and sliding glass door to the covered patio. Kitchen with lots of cabinets and counter tops. Primary bedroom has lighted ceiling fan, mirrored closet doors, and is separate from the other bedrooms. Hall has a built-in linen cabinet. 2nd bedroom with lighted ceiling fan. 3rd bedroom has lighted ceiling fan, and a walk-in closet with a door into the garage. 2 car garage has finished interior, a side door to the front patio, Laundry in garage includes washer and dryer. Patio in front . Spacious covered patio in back yard.
Property Features
Property Type: Rental - Single Family
Cooling: Central Air, Electric
Garage: 2
Heating: Central, Gas
Home Style: One Story
Lot Size: 0.16 Acres
Roof Type: Composition, Pitched, Shingle
Stories: 1.0
Year Built: 1978
Amenities
Ceiling Fan(s)
Window Treatments
Feature Descriptions
Appliances: Dryer, Dishwasher, Disposal, Gas Range, Refrigerator, Washer/Dryer, Washer/DryerAllInOne, Washer
Association Amenities: None
Days on Site: 24
Exterior: Frame, Stucco
Fencimg: Block, Back Yard
Flooring: Carpet, Luxury Vinyl Plank
Laundry: Electric Dryer Hookup, Gas Dryer Hookup, In Garage
Parcel#: 178-06-711-070
Parking: Garage, Private
Parking Notes: Garage, Private
Pets Allowed: Yes
Utilities: Cable Available
Room Sizes
Kitchen: 10 X 10
Living Room: 15 X 22
Family Room: 11 X 16
Bedroom 3: 9 X 10
Bedroom 2: 9 X 10
Primary Bedroom: 11 X 15
Local Schools
High School: Green Valley
Middle School: Greenspun
Elementary School: Mack, Nate,Mack, Nate
Listed By / Shown By
Listed By
Agency Name: JMG Real Estate
Agency Contact: (702) 858-5251
Agent Name: Param Maroke

Shown By
Agent Name: The Olguin Group Real Estate
Agent Phone:
Agency Title: Wardley Real Estate

3121 N Floral Vista Avenue | MLS# 2805988
This property located at 3121 N Floral Vista Avenue, Henderson, NV 89014 is currently listed for rent with an asking price of $2,200 / Monthly. Search Henderson real estate on olguin-group-real-estate.wardleyre.com today.