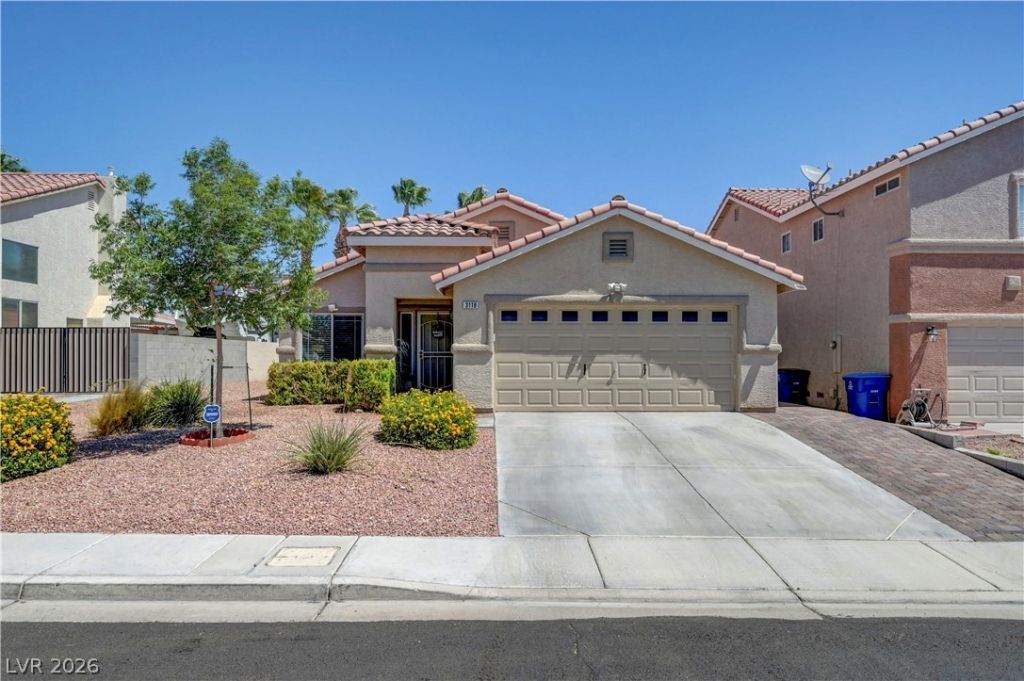

BEDS3
BATHS2 full
SQUARE FEET1,410
MLS#2795139
STATUSActive
PROPERTY TYPEResidential - Single Family
SUBDIVISIONSomerset Ridge 2
Property Description
Absolutel?? ad?rable & l?v??ngl?? m???nt?ined, this beautifully u??dat?d home is truly move-in ready! Enjoy lower utility costs with PAID OFF energy-efficient solar & extra blown-in attic insulation. Thoughtful recent improvements include a new water heater (2026), dishwasher (2025), microwave (2024), updated lighting throughout, & attractive paver stones at the driveway, side walkway, & backyard. The gorgeous kitchen features granite countertops, stainless steel appliances, a breakfast bar, & under-cabinet lighting. Step outside to a backyard designed for entertaining, complete with a spacious covered patio, bistro lighting, & a wall-mounted TV. The sparkling pool has also been extensively updated with a fresh recoating, new tile surround, & a new pool pump & light installed in March 2024?creating the perfect space to relax or entertain family & friends.
Property Features
Property Type: Residential - Single Family
Cooling: Central Air, Electric, Refrigerated
Fireplaces: 1
Garage: 2 car attached
Heating: Central, Gas
Home Style: One Story
Lot Size: 0.13 Acres
Roof Type: Pitched, Tile
Stories: 1.0
Taxes: $1,554
Year Built: 2000
Amenities
BathroomonMainLevel
Bedroom on Main Level
Ceiling Fan(s)
Full Bath on Main Level
Primary Downstairs
Pot Rack
Window Treatments
Patio
Private Yard
Sprinkler/Irrigation
Feature Descriptions
Appliances: Dishwasher, Disposal, Gas Range, Gas Water Heater, Microwave, Water Softener Owned, Water Heater, Water Purifier
Days on Site: 62
Exterior: Frame, Stucco
Fencimg: Block, Back Yard
Fireplace: Electric, Living Room
Flooring: Carpet, Ceramic Tile, Laminate
HOA Fee: 26/ Monthly
Laundry: Gas Dryer Hookup, Main Level, Laundry Room
Lot: Drip Irrigation/Bubblers, Desert Landscaping, Landscaped, Rocks, < 1/4 Acre
Parcel#: 124-29-312-048
Parking: Attached, Finished Garage, Garage, Garage Door Opener, Inside Entrance, Private
Parking Notes: Attached, Finished Garage, Garage, Garage Door Opener
Patio/Porch: Covered, Patio
Pool: Fiberglass, In Ground, Pool Cover, Private
Sewer: Public Sewer
Swimming Pool: Yes
Utilities: Cable Available
Water: Public
Window: Blinds, Double Pane Windows, Drapes, Window Treatments
Room Sizes
Bedroom 3: 10 X 10
Bedroom 2: 10 X 10
Primary Bedroom: 13 X 15
Dining Room: 13 X 17
Living Room: 15 X 18
Local Schools
High School: Legacy
Middle School: Cram Brian & Teri
Elementary School: Simmons, Eva,Simmons, Eva
Listed By / Shown By
Listed By
Agency Name: Simply Vegas
Agency Contact: (702) 340-6232
Agent Name: Kelly J. Barnhart

Shown By
Agent Name: The Olguin Group Real Estate
Agent Phone:
Agency Title: Wardley Real Estate

Estimate Your Payment
Estimated Payment
$ 1,954.78 per month $1,695.78 Principal & Interest $129.50 Property Tax $129.50 Homeowner's Insurance
3118 New Journey Way | MLS# 2795139
This single family home located at 3118 New Journey Way, North Las Vegas, NV 89031 is currently listed for sale with an asking price of $444,000. This property was built in 2000 and has 3 bedrooms and 2 full baths with 1410 sq. ft. New Journey Way is located in the Somerset Ridge 2 subdivision. Search Somerset Ridge 2 real estate on olguin-group-real-estate.wardleyre.com today.