
BEDS2
BATHS2 full 1 partial
SQUARE FEET2,769
MLS#2802787
STATUSActive
PROPERTY TYPEResidential - Single Family
SUBDIVISIONSun City Anthem
Property Description
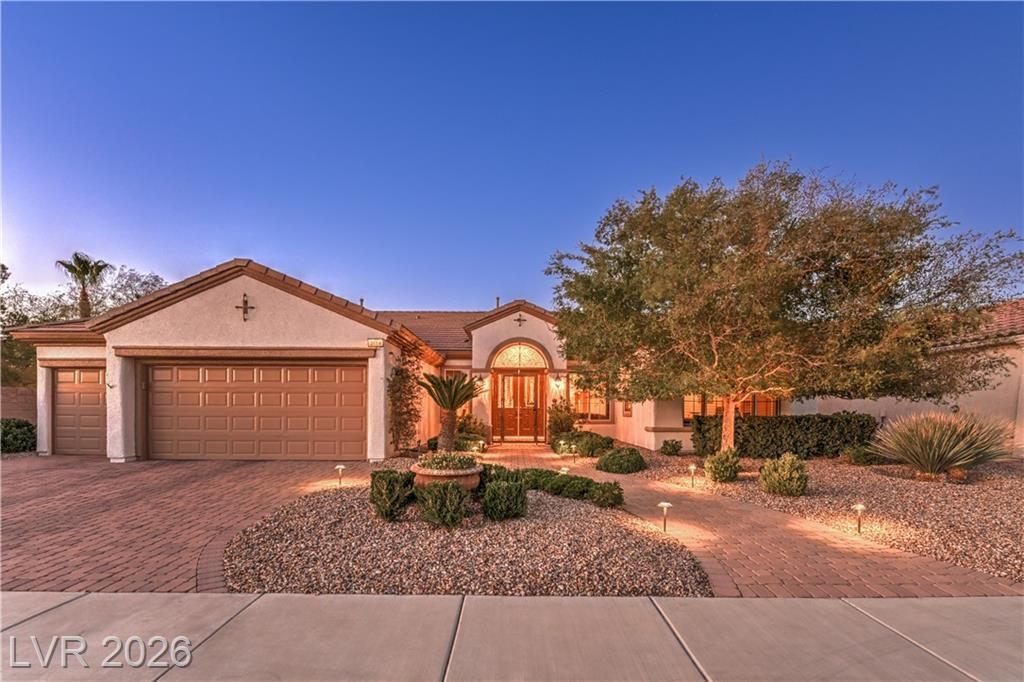
Montic?llo ??odel w??th ??v?r $95,000 ??n R???ent Upgrades! This b?aut??fully upgraded home offers approximately 2,769 sq.ft. of thoughtfully designed living space with 2 bedrooms, a den/office, 2.5 bathrooms, and an oversized 3-car garage. The entry foyer leads you to formal living and dining rooms with engineered hardwood flooring. The upgraded island kitchen showcases quartz countertops, tile backsplash, upgraded maple cabinetry with pull-out shelves, breakfast bar, nook, pantry, skylights, tile flooring, refrigerator, built-in oven, gas cooktop, dishwasher, and microwave. The spacious great room offers a ceiling fan, built-in entertainment center, and engineered hardwood flooring. The owner's suite includes a ceiling fan, walk-in closet, and a well-appointed bathroom featuring dual sinks, frameless shower, garden tub, makeup vanity, and tile flooring.The secondary bedroom features a ceiling fan, two closets, and a private bathroom with a tub/shower combination and makeup vanity. Versatile den/office with ceiling fan, two built-in desk workstations with drawers, file storage, shelving, and a walk-in closet. Additional highlights include newer Lennox HVAC units and highly insulated ductwork (all ductwork was replaced for efficiency), a guest powder room, laundry room with cabinetry, utility sink, linen closet, washer & dryer, custom two-tone interior paint, upgraded baseboards, 10-foot ceilings, crown molding, plantation shutters, custom window shades, alarm system, and water softener. Paver driveway, walkways, and patio, security gate, and upgraded front doors with leaded glass inserts. Backyard features a covered patio, gas BBQ stub, mature low maintenance landscaping, and more! Fantastic age restricted 55+ community with top tier amenities!
Property Features
Property Type: Residential - Single Family
Cooling: Central Air, Electric
Garage: 3 car attached
Heating: Central, Gas
Home Style: One Story
Lot Size: 0.18 Acres
Roof Type: Pitched, Tile
Stories: 1.0
Taxes: $4,204
Year Built: 2001
Amenities
BathroomonMainLevel
Bedroom on Main Level
Ceiling Fan(s)
Full Bath on Main Level
Primary Downstairs
Skylights
Window Treatments
Programmable Thermostat
Barbecue
Patio
Private Yard
Sprinkler/Irrigation
Feature Descriptions
Accessibility: Grab Bars, Grip-Accessible Features, Levered Handles
Appliances: Built-In Electric Oven, Dryer, Dishwasher, Gas Cooktop, Disposal, Gas Water Heater, Microwave, Refrigerator, Water Softener Owned, Water Heater, Washer
Association Amenities: Clubhouse, Fitness Center, Golf Course, Indoor Pool, Jogging Path, Media Room, Pickleball, Pool, Recreation Room, Spa/Hot Tub, Security, Tennis Court(s)
Community Features: Pool
Days on Site: 29
Exterior: Frame, Stucco
Fencimg: Block, Partial, Wrought Iron
Flooring: Carpet, Hardwood, Tile
HOA Fee: 435/ Quarterly
Hot Tub: Yes
Laundry: Cabinets, Gas Dryer Hookup, Laundry Closet, Main Level, Laundry Room, Sink
Lot: Drip Irrigation/Bubblers, Desert Landscaping, Landscaped, Rocks, Sprinklers Timer, < 1/4 Acre
Other Equipment: Water Softener Loop
Parcel#: 191-11-511-078
Parking: Attached, Finished Garage, Garage, Garage Door Opener, Inside Entrance, Open, Private, Shelves
Parking Notes: Attached, Finished Garage, Garage, Garage Door Opener
Patio/Porch: Covered, Patio
Pool: Association, Community
Sewer: Public Sewer
Swimming Pool: Yes
Utilities: Cable Available, Underground Utilities
Water: Public
Window: Double Pane Windows, Low-Emissivity Windows, Plantation Shutters, Skylight(s)
Room Sizes
Bedroom 2: 12 X 14
Primary Bedroom: 14 X 23
Den: 13 X 13
Dining Room: 10 X 14
Great Room: 16 X 17
Living Room: 11 X 13
Local Schools
High School: Liberty
Middle School: Webb, Del E.
Elementary School: Wallin, Shirley & Bill,Wallin, Shirley &
Listed By / Shown By
Listed By
Agency Name: Realty Executives Southern
Agency Contact: 702-777-1234
Agent Name: Laura E. Harbison

Shown By
Agent Name: The Olguin Group Real Estate
Agent Phone:
Agency Title: Wardley Real Estate

Estimate Your Payment
Estimated Payment
$ 3,544.57 per month $2,967.61 Principal & Interest $350.33 Property Tax $226.63 Homeowner's Insurance
3114 Scotts Valley Drive | MLS# 2802787
This single family home located at 3114 Scotts Valley Drive, Henderson, NV 89052 is currently listed for sale with an asking price of $777,000. This property was built in 2001 and has 2 bedrooms and 2 full and 1 partial baths with 2769 sq. ft. Scotts Valley Drive is located in the Sun City Anthem subdivision. Search Sun City Anthem real estate on olguin-group-real-estate.wardleyre.com today.