
BEDS2
BATHS2 full
SQUARE FEET1,220
MLS#2802471
STATUSActive
PROPERTY TYPEResidential - Townhouse
SUBDIVISIONSun City Las Vegas
Property Description
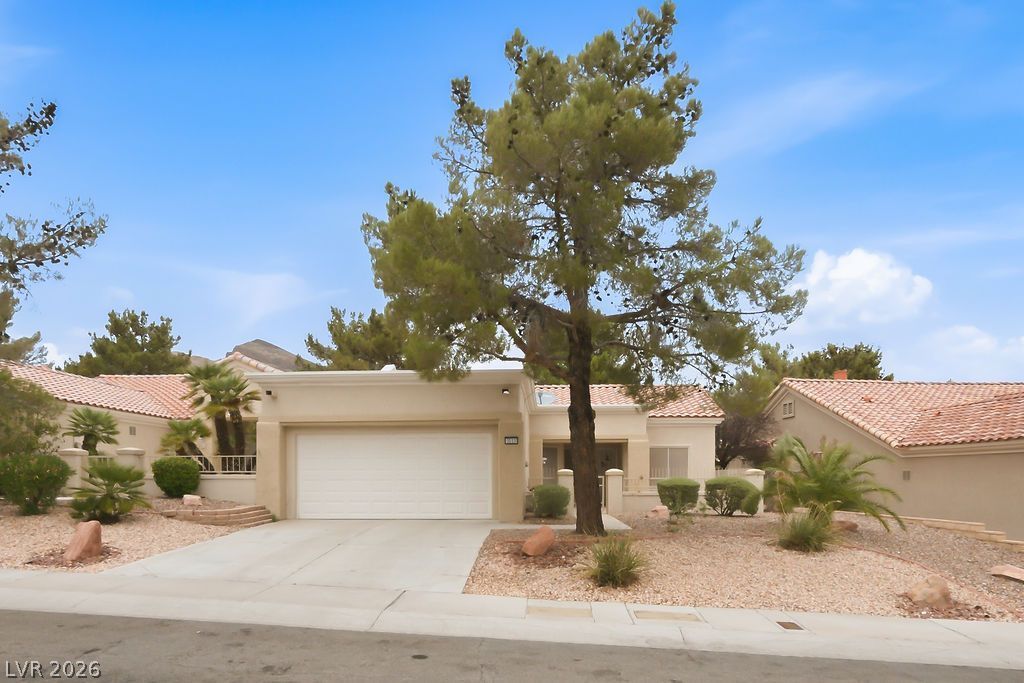
Welcome t? thi?? 2-bedr??m, 2?b?th ??u??tin model townhome offer??ng 1,220 sqft ?nd a comfortable, functional floor plan filled with natural light. The spacious living and dining areas feature vaulted ceilings and large windows, while the kitchen offers abundant cabinetry, generous counter space and a convenient layout. Both bedrooms are nicely sized, including a primary suite with private bath and ample closet space. A second full bath conveniently serves the guest bedroom and visitors. Outdoor living includes a private gated courtyard and covered patio area, creating an inviting space for morning coffee, relaxing or entertaining. Mature desert landscaping provides an attractive, low-maintenance setting, while the attached garage offers extensive built-in storage cabinetry. The home is largely original, providing an excellent opportunity to update and personalize it to your own taste. Bring your ideas and make this Austin model your own. Located in Sun City Summerlin, residents enjoy an exceptional array of amenities including golf courses, recreation and fitness centers, indoor and outdoor pools, tennis, pickleball, clubs, social activities and more. Just minutes from Downtown Summerlin, Red Rock Casino Resort & Spa, City National Arena and Las Vegas Ballpark. A great opportunity to enjoy the Sun City Summerlin lifestyle.
Property Features
Property Type: Residential - Townhouse
Cooling: Central Air, Electric
Garage: 2 car attached
Heating: Central, Gas
Home Style: One Story
Lot Size: 0.07 Acres
Roof Type: Pitched, Tile
Stories: 1.0
Taxes: $1,727
Year Built: 1995
Amenities
BathroomonMainLevel
Bedroom on Main Level
Ceiling Fan(s)
Full Bath on Main Level
Primary Downstairs
Pot Rack
Window Treatments
Courtyard
Patio
Private Yard
Sprinkler/Irrigation
Feature Descriptions
Accessibility: Grab Bars, Accessible Approach with Ramp, Accessible Hallway(s)
Appliances: Dryer, Dishwasher, Disposal, Gas Range, Gas Water Heater, Microwave, Refrigerator, Washer
Association Amenities: Country Club, Clubhouse, Dog Park, Fitness Center, Golf Course, Indoor Pool, Jogging Path, Media Room, Pickleball, Park, Pool, Recreation Room, Spa/Hot Tub, Security, Tennis Court(s)
Community Features: Pool
Days on Site: 15
Door Features: Storm Door(s)
Fencimg: Front Yard, Stucco Wall, Wrought Iron
Flooring: Carpet, Ceramic Tile
HOA Fee: 231/ Monthly
Hot Tub: Yes
Laundry: Cabinets, Electric Dryer Hookup, Gas Dryer Hookup, In Garage, Sink
Lot: Drip Irrigation/Bubblers, Desert Landscaping, Landscaped, Rocks, Trees, < 1/4 Acre
Parcel#: 137-13-110-033
Parking: Attached, Finished Garage, Garage, Garage Door Opener, Inside Entrance, Private, Shelves
Parking Notes: Attached, Finished Garage, Garage, Garage Door Opener
Patio/Porch: Covered, Patio
Pool: Association, Community
Sewer: Public Sewer
Special View Info: None
Swimming Pool: Yes
Utilities: Cable Available, Underground Utilities
Water: Public
Window: Blinds, Double Pane Windows, Drapes, Window Treatments
Room Sizes
Living Room: 13 X 18
Dining Room: 11 X 10
Bedroom 2: 11 X 13
Primary Bedroom: 11 X 17
Local Schools
High School: Palo Verde
Middle School: Becker
Elementary School: Lummis, William,Lummis, William
Listed By / Shown By
Listed By
Agency Name: Home Realty Center
Agency Contact: 702-252-7400
Agent Name: Michael E. DelGais

Shown By
Agent Name: The Olguin Group Real Estate
Agent Phone:
Agency Title: Wardley Real Estate

Estimate Your Payment
Estimated Payment
$ 1,479.58 per month $1,240.90 Principal & Interest $143.92 Property Tax $94.76 Homeowner's Insurance
3113 Ravenshoe Drive | MLS# 2802471
This townhouse located at 3113 Ravenshoe Drive, Las Vegas, NV 89134 is currently listed for sale with an asking price of $324,900. This property was built in 1995 and has 2 bedrooms and 2 full baths with 1220 sq. ft. Ravenshoe Drive is located in the Sun City Las Vegas subdivision. Search Sun City Las Vegas real estate on olguin-group-real-estate.wardleyre.com today.