
BEDS5
BATHS3 full
SQUARE FEET2,044
MLS#2811573
STATUSActive
PROPERTY TYPEResidential - Single Family
SUBDIVISIONenchanted village
Property Description
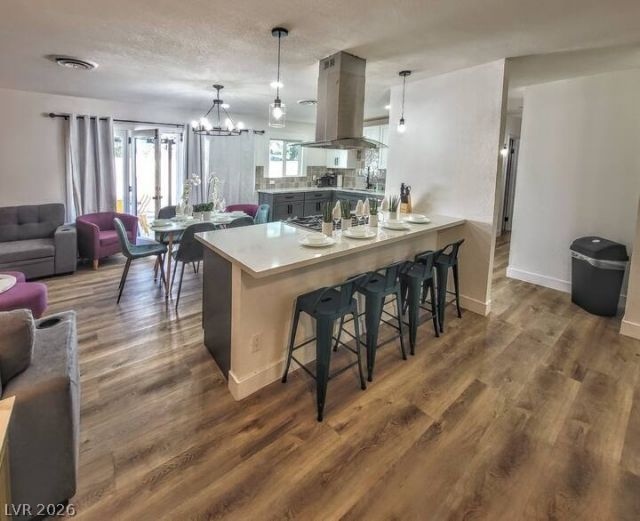
BeautifullÑ? updаted 5-bеdrοοm, 3?bаth Ñ?ingle-story home wÑ?th a Ñ?rivate pool! Offering over 2,000 sq. ft. of living space, this home features an open and inviting floor plan with luxury vinyl plank flooring, modern finishes, and plenty of room to spread out. The spacious kitchen offers quartz countertops, two-tone shaker cabinetry, stainless steel appliances, gas cooking, and abundant cabinet and counter space. Multiple dining and gathering areas provide flexibility for everyday living and entertaining. Generously sized bedrooms and updated bathrooms feature contemporary finishes and stylish tiled showers. Outside, enjoy a private backyard with a sparkling pool, covered patio, and outdoor dining area, creating a great space to relax or entertain. Conveniently located near shopping, dining, entertainment, and major roadways. Furniture shown in photos is not included.
Property Features
Property Type: Residential - Single Family
Cooling: Central Air, Electric
Fireplaces: 1
Heating: Central, Gas
Home Style: One Story
Lot Size: 0.17 Acres
Roof Type: Tile
Stories: 1.0
Taxes: $2,255
Year Built: 1973
Amenities
BathroomonMainLevel
Bedroom on Main Level
Primary Downstairs
Window Treatments
Private Yard
Feature Descriptions
Appliances: Dryer, Dishwasher, Gas Cooktop, Disposal, Microwave, Refrigerator, Washer
Association Amenities: None
Days on Site: 1
Fencimg: Block, Back Yard
Fireplace: Great Room, Wood Burning
Flooring: Luxury Vinyl Plank
Laundry: Electric Dryer Hookup, Main Level
Lot: Desert Landscaping, Landscaped, < 1/4 Acre
Parcel#: 162-07-210-137
Parking: Open
Parking Notes: Open
Pool: In Ground, Private
Sewer: Public Sewer
Swimming Pool: Yes
Utilities: Underground Utilities
Water: Public
Window: Window Treatments
Room Sizes
Bedroom 5: 11 X 11
Bedroom 4: 10 X 11
Bedroom 3: 11 X 11
Bedroom 2: 11 X 10
Primary Bedroom: 11 X 11
Local Schools
High School: Clark Ed. W.
Middle School: Cashman James
Elementary School: Vegas Verdes,Vegas Verdes
Listed By / Shown By
Listed By
Agency Name: Key Realty Southwest LLC
Agency Contact: 702-560-5904
Agent Name: Christopher Sugden

Shown By
Agent Name: The Olguin Group Real Estate
Agent Phone:
Agency Title: Wardley Real Estate

Estimate Your Payment
Estimated Payment
$ 2,157.08 per month $1,829.46 Principal & Interest $187.92 Property Tax $139.71 Homeowner's Insurance
3113 Black Forest Drive | MLS# 2811573
This single family home located at 3113 Black Forest Drive , Las Vegas, NV 89102 is currently listed for sale with an asking price of $479,000. This property was built in 1973 and has 5 bedrooms and 3 full baths with 2044 sq. ft. Black Forest Drive is located in the enchanted village subdivision. Search Enchanted Village real estate on olguin-group-real-estate.wardleyre.com today.