
BEDS1
BATHS2 full
SQUARE FEET1,856
MLS#2778080
STATUSActive
PROPERTY TYPEResidential - Condominium
SUBDIVISIONRegency Towers Amd
Property Description
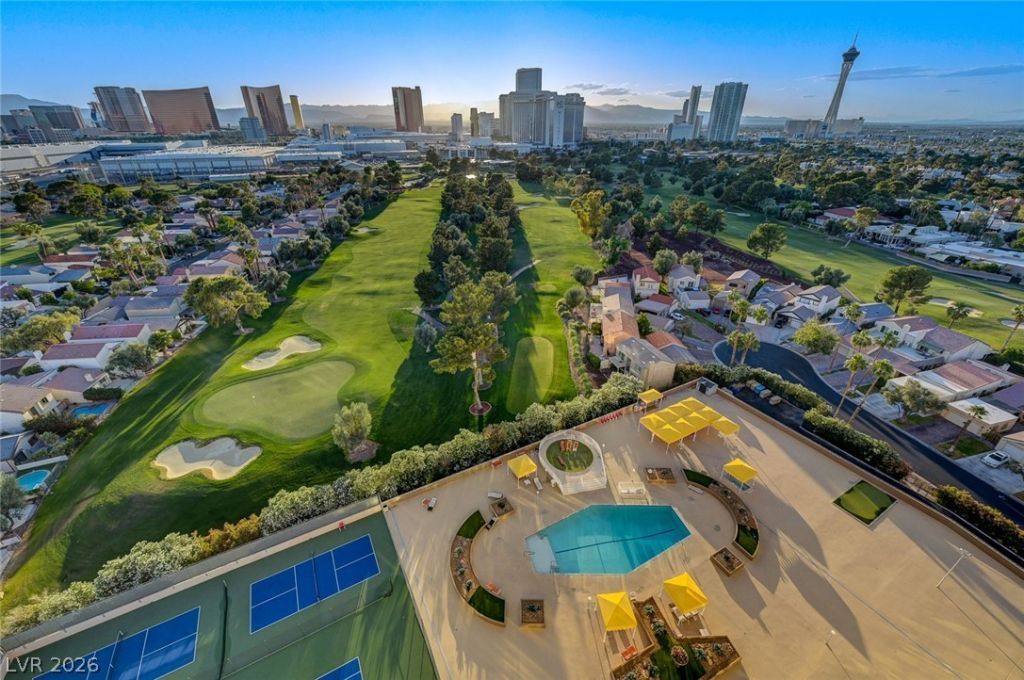
Rare op?n pl?n high-r????? 20th fl??r ??ondo in iconic ???a?? Vegas Country Club's Regency Towers. This home has been thoughtfully renovated to maximise breathtaking and unobstructed Strip, Golf & Mountain views from every room. Expansive floor to ceiling windows w/two private balconies, seamlessly designed to connect kitchen, dining and living areas. The unit is 2 bed/ 2.5 bath but reimagined to show as a 1 bedroom. 2nd bedroom was incorporated into the open concept plan and features folding doors to provide full privacy when needed. This home features upgraded double glazed windows/sliding doors, electric polar shades, exterior rolladen shutters, in unit stacking full size washer & dryer, ADA accessible primary bathroom w/roll in shower w/ bench, and wide pocket door access. The community offers resort style amenities with 24 guard gate & concierge, pool, cabanas, spa, pickleball, tennis, exercise room, putting green, underground assigned parking, and on site guest rental suites.
Property Features
Property Type: Residential - Condominium
Cooling: Electric,1 Unit
Heating: Central, Electric, Individual
Home Style: High Rise
Taxes: $2,297
Year Built: 1974
Amenities
Window Treatments
Feature Descriptions
Accessibility: Grab Bars, Low Threshold Shower
Appliances: Dryer, Dishwasher, Electric Cooktop, Electric Water Heater, Disposal, Microwave, Refrigerator, Washer
Association Amenities: Country Club, Fitness Center, Gated, Pickleball, Pool, Pet Restrictions, Guard, Spa/Hot Tub, Security, Tennis Court(s)
Community Features: Pool
Days on Site: 119
HOA Fee: 1291/ Monthly
Hot Tub: Yes
Laundry: Electric Dryer Hookup, Laundry Closet
Parcel#: 162-10-812-151
Parking: Assigned, Covered, Underground, Garage, Private, Guest
Parking Notes: Assigned, Covered, Underground, Garage, Private, Guest
Patio/Porch: Terrace
Pool: Community
Special View Info: City, Golf Course, Mountain(s)
Swimming Pool: Yes
Utilities: Electricity Available
Window: Insulated Windows, Low-Emissivity Windows, Window Treatments
Room Sizes
Bedroom 2: 12 X 14
Living Room: 27 X 14
Dining Room: 13 X 11
Primary Bedroom: 17 X 14
Local Schools
High School: Valley
Middle School: Martin Roy
Elementary School: Park, John S.,Park, John S.
Listed By / Shown By
Listed By
Agency Name: Sphere Real Estate
Agent Name: Carrie Spargur-DeSanctis

Shown By
Agent Name: The Olguin Group Real Estate
Agent Phone:
Agency Title: Wardley Real Estate

Estimate Your Payment
Estimated Payment
$ 2,390.80 per month $2,043.34 Principal & Interest $191.42 Property Tax $156.04 Homeowner's Insurance
3111 Bel Air Drive, Unit 20E | MLS# 2778080
This condo located at 3111 Bel Air Drive, Unit 20E, Las Vegas, NV 89109 is currently listed for sale with an asking price of $535,000. This property was built in 1974 and has 1 bedrooms and 2 full baths with 1856 sq. ft. Bel Air Drive, Unit 20E is located in the Regency Towers Amd subdivision. Search Regency Towers Amd real estate on olguin-group-real-estate.wardleyre.com today.