
BEDS5
BATHS2 full 1 partial
SQUARE FEET2,325
MLS#2771162
STATUSActive
PROPERTY TYPEResidential - Single Family
SUBDIVISIONSeven Hills Parcel V2
Property Description
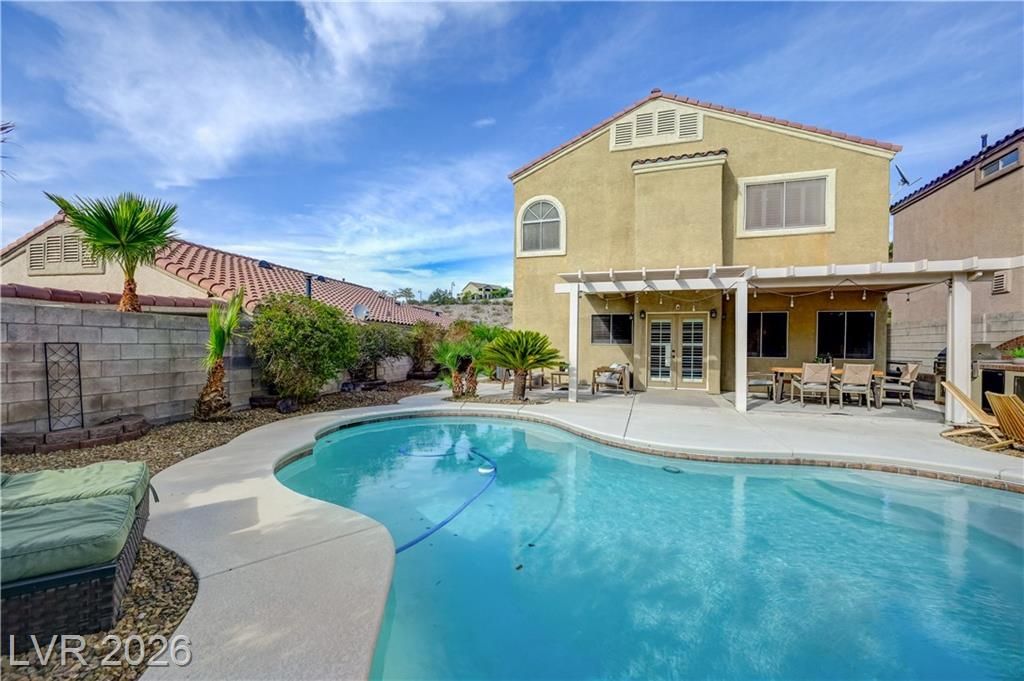
Luxury re??ort?styl? l??v??ng ??n h??ghl?? desirable gated S?ven ??ills! This exceptional 5 bedroom home sits on larger lot with private and secluded setting (no neighbors behind). Truly an entertainer's dream featuring sparkling pool, spa, waterfall, fully equipped outdoor kitchen, built-in grill, sink and refrigerator. Enjoy quiet evenings outdoors or host unforgettable gatherings in your own private retreat. Inside, this home offers a spacious floor plan with large loft, beautifully updated bathrooms, new flooring and fresh paint throughout. Additional highlights include peace of mind with newer A/C system. Located in Henderson's most sought-after communities, Seven Hills offers nearby parks, trails, shopping, dining, golf and convenient access to everything the area has to offer. This is a rare opportunity to own a beautifully updated home with a private resort-style backyard in Seven Hills.
Property Features
Property Type: Residential - Single Family
Cooling: Central Air, Electric,2 Units
Garage: 2 car attached
Heating: Gas, Multiple Heating Units
Home Style: Two Story
Lot Size: 0.12 Acres
Roof Type: Tile
Stories: 2.0
Taxes: $2,494
Year Built: 2002
Amenities
Ceiling Fan(s)
Window Treatments
Central Vacuum
Patio
Sprinkler/Irrigation
Feature Descriptions
Appliances: Dryer, Disposal, Gas Range, Refrigerator, Washer
Association Amenities: Gated
Days on Site: 140
Fencimg: Block, Back Yard
Flooring: Carpet, Ceramic Tile, Linoleum, Vinyl
HOA Fee: 68/ Monthly
Laundry: Gas Dryer Hookup, Main Level, Laundry Room
Lot: Drip Irrigation/Bubblers, Desert Landscaping, Landscaped, < 1/4 Acre
Parcel#: 191-02-817-003
Parking: Attached, Garage, Private
Parking Notes: Attached, Garage, Private
Patio/Porch: Covered, Patio
Pool: Heated, In Ground, Private, Pool/Spa Combo
Sewer: Public Sewer
Spa: Yes
Swimming Pool: Yes
Utilities: Underground Utilities
Water: Public
Window: Plantation Shutters
Room Sizes
Bedroom 5: 10 X 10
Bedroom 4: 10 X 11
Bedroom 3: 10 X 11
Bedroom 2: 10 X 12
Primary Bedroom: 14 X 15
Local Schools
High School: Coronado High
Middle School: Webb, Del E.
Elementary School: Wolff, Elise L.,Wolff, Elise L.
Listed By / Shown By
Listed By
Agency Name: Great Start Realty
Agent Name: Michele A. Logan

Shown By
Agent Name: The Olguin Group Real Estate
Agent Phone:
Agency Title: Wardley Real Estate

Estimate Your Payment
Estimated Payment
$ 3,002.89 per month $2,596.76 Principal & Interest $207.83 Property Tax $198.30 Homeowner's Insurance
3105 Twilight Hills Avenue | MLS# 2771162
This single family home located at 3105 Twilight Hills Avenue, Henderson, NV 89052 is currently listed for sale with an asking price of $679,900. This property was built in 2002 and has 5 bedrooms and 2 full and 1 partial baths with 2325 sq. ft. Twilight Hills Avenue is located in the Seven Hills Parcel V2 subdivision. Search Seven Hills Parcel V2 real estate on olguin-group-real-estate.wardleyre.com today.