
BEDS4
BATHS2 full
SQUARE FEET1,550
MLS#2749157
STATUSActive
PROPERTY TYPEResidential - Single Family
SUBDIVISIONGreenbriar Amd
Property Description
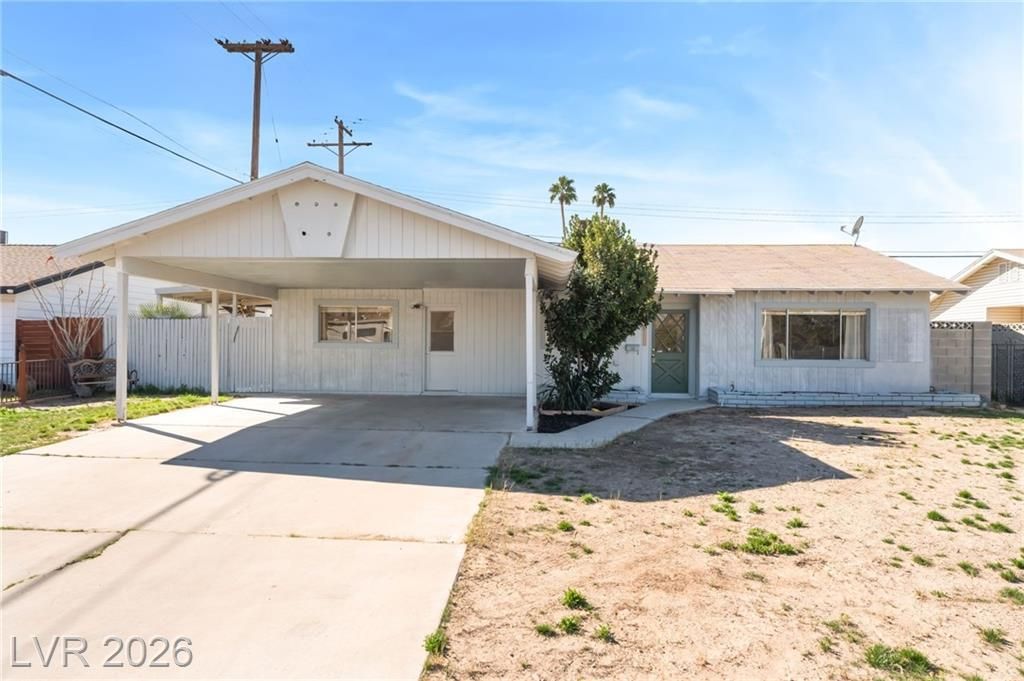
Why pay f?r s?meon? ?l???'?? u??grades when you can ?dd y?ur own style and build equity from day one?? Whether you're a first-time homebuyer or looking for a home you can personalize over time, this property is full of potential. With a little vision and TLC, you can truly make it your own. Ask about available first-time homebuyer loan programs and down payment assistance that may help make homeownership more affordable than you think! Situated on a generously sized lot, there's plenty of room to design your dream backyard, expand your outdoor living space, or simply enjoy the extra space.Conveniently located near shopping, dining, schools, and major commuter routes, this home combines location, value, and endless possibilities.
Property Features
Property Type: Residential - Single Family
Cooling: Central Air, Electric
Heating: Central, Electric
Home Style: One Story
Lot Size: 0.17 Acres
Roof Type: Composition, Shingle
Stories: 1.0
Taxes: $916
Year Built: 1963
Amenities
Bedroom on Main Level
Primary Downstairs
None
Private Yard
Feature Descriptions
Appliances: Electric Range, Disposal
Association Amenities: None
Days on Site: 212
Fencimg: Block, Back Yard
Flooring: Carpet
Laundry: Gas Dryer Hookup, Main Level
Lot: Desert Landscaping, Landscaped, < 1/4 Acre
Parcel#: 161-07-319-005
Parking: Attached, Garage, Open, Private
Parking Notes: Attached, Garage, Open, Private
Sewer: Public Sewer
Utilities: Underground Utilities
Water: Public
Room Sizes
Family Room: 13 X 15
Bedroom 4: 11 X 12
Bedroom 3: 10 X 11
Bedroom 2: 10 X 11
Primary Bedroom: 14 X 14
Local Schools
High School: Chaparral
Middle School: Mack Jerome
Elementary School: Beckley, Will,Beckley, Will
Listed By / Shown By
Listed By
Agency Name: Century 21 Americana
Agency Contact: (253) 606-0309
Agent Name: Lisa Hunter

Shown By
Agent Name: The Olguin Group Real Estate
Agent Phone:
Agency Title: Wardley Real Estate

Estimate Your Payment
Estimated Payment
$ 1,494.62 per month $1,317.67 Principal & Interest $76.33 Property Tax $100.63 Homeowner's Insurance
3091 Oxford Lane | MLS# 2749157
This single family home located at 3091 Oxford Lane, Las Vegas, NV 89121 is currently listed for sale with an asking price of $345,000. This property was built in 1963 and has 4 bedrooms and 2 full baths with 1550 sq. ft. Oxford Lane is located in the Greenbriar Amd subdivision. Search Greenbriar Amd real estate on olguin-group-real-estate.wardleyre.com today.