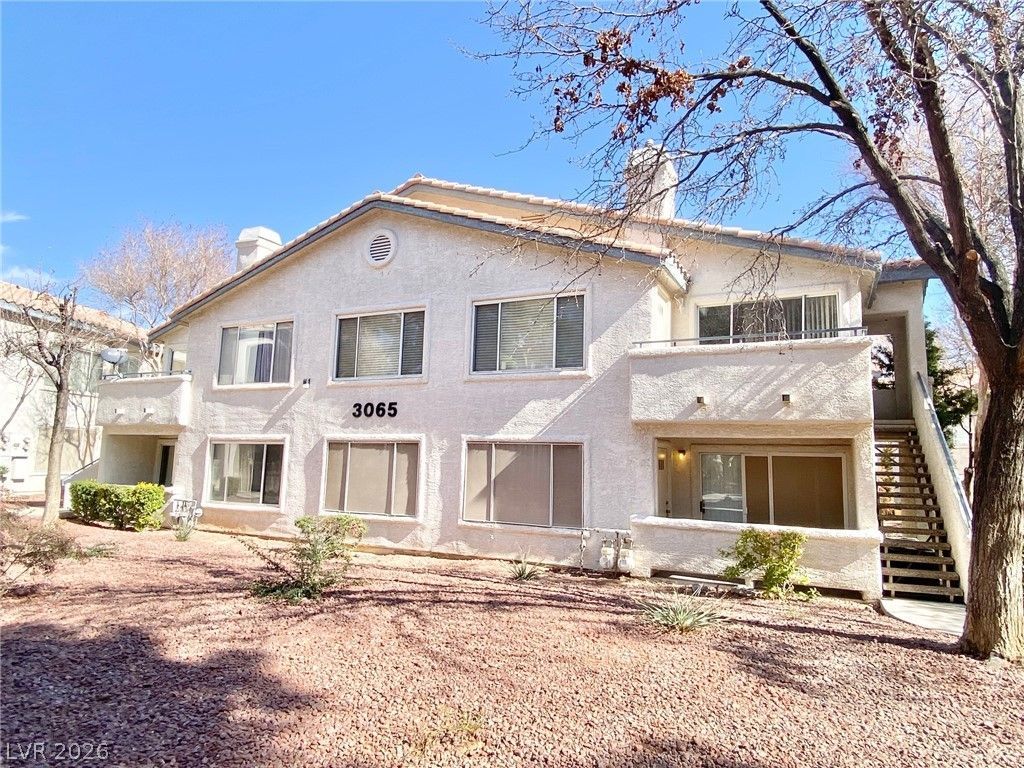

BEDS3
BATHS2 full
SQUARE FEET1,190
MLS#2806807
STATUSActive
PROPERTY TYPERental - Condominium
SUBDIVISIONParadise Village 1013-Amd
Property Description
Welcome h?me t? this ??t??l????h, b??utifully maintained 3-b?dro?m, 2-bathroom condo nestled in the gated Canyon Willow community! Step inside to an open-concept floor plan designed for effortless daily living and easy entertaining. The kitchen boasts crisp cabinetry, ample counter space, a breakfast bar, and a bright dining area flooded with natural light. Enjoy a spacious living area that flows seamlessly through sliding glass doors out to your private balcony. Additional features include in-unit laundry, upgraded ceiling fans, and assigned covered parking. Residents enjoy access to community pools, a spa, BBQ areas, and a fitness center. Unbeatable location with quick access to Harry Reid International Airport, the Las Vegas Strip, shopping, dining, and UNLV. Whether you are a first-time homebuyer or an investor, this property is a must-see!
Property Features
Property Type: Rental - Condominium
Cooling: Central Air, Electric
Fireplaces: 1
Heating: Central, Gas
Home Style: Two Story
Roof Type: Tile
Stories: 2.0
Year Built: 1995
Amenities
Bedroom on Main Level
Window Treatments
Feature Descriptions
Appliances: Dryer, Dishwasher, Disposal, Gas Range, Microwave, Refrigerator, Washer/Dryer, Washer/DryerAllInOne, Washer
Association Amenities: Pool, Spa/Hot Tub
Community Features: Pool
Days on Site: 21
Exterior: Block, Stucco
Fencimg: None
Fireplace: Gas, Living Room
Flooring: Carpet, Laminate, Tile
Hot Tub: Yes
Laundry: Gas Dryer Hookup, Laundry Room
Parcel#: 162-25-612-387
Parking: Open
Parking Notes: Open
Pets Allowed: No
Pool: Community
Swimming Pool: Yes
Utilities: Cable Available
Window: Blinds
Room Sizes
Living Room: 11 X 9
Bedroom 3: 12 X 11
Bedroom 2: 14 X 11
Primary Bedroom: 14 X 12
Local Schools
High School: Del Sol HS
Middle School: Cannon Helen C.
Elementary School: French, Doris,French, Doris
Listed By / Shown By
Listed By
Agency Name: Brady Realty Group, LLC
Agency Contact: 702-818-5500
Agent Name: Heather Greenhalgh

Shown By
Agent Name: The Olguin Group Real Estate
Agent Phone:
Agency Title: Wardley Real Estate

3065 Casey Drive, Unit 102 | MLS# 2806807
This property located at 3065 Casey Drive, Unit 102, Las Vegas, NV 89120 is currently listed for rent with an asking price of $1,675 / Monthly. Search Las Vegas real estate on olguin-group-real-estate.wardleyre.com today.