
BEDS2
BATHS2 full
SQUARE FEET1,020
MLS#2754420
STATUSActive
PROPERTY TYPEResidential - Condominium
SUBDIVISIONParadise Village 1013
Property Description
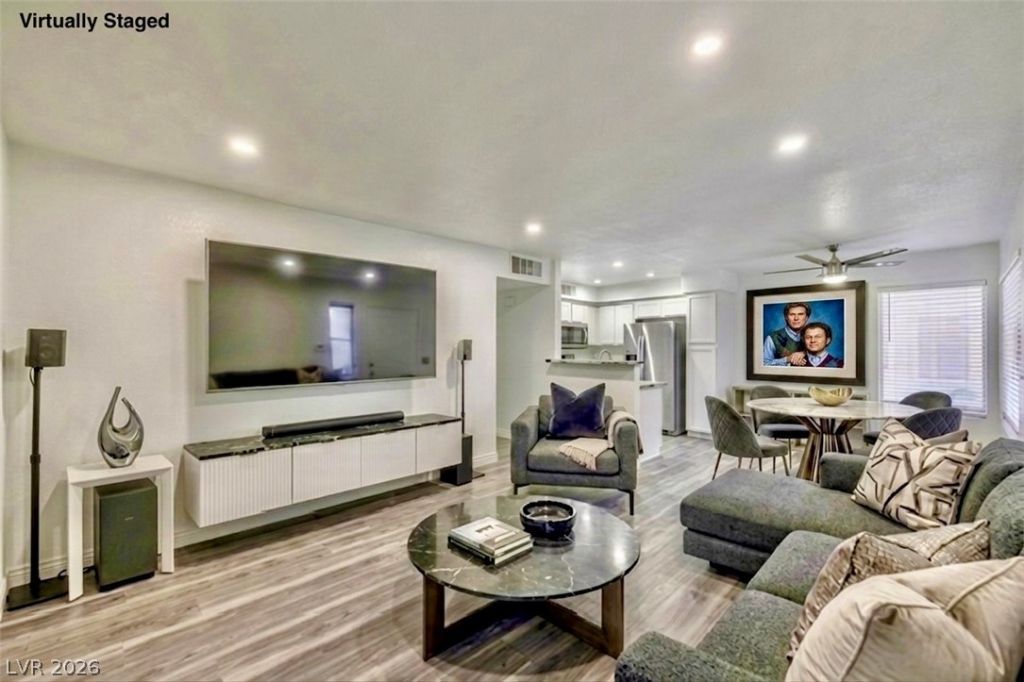
BEAUT??FUL???Y rem?d?l?d 2 b?dr??m condo on the ground floor n?ar th? airport, UNLV, and the World Famous Las Vegas Strip! Both bedrooms are oversized, primary with its own walk-in closet and 2 sinks. Hardwood flooring throughout, no carpet in sight! Kitchen has beautiful gorgeous granite countertops, stainless steel appliances, and ALL APPLIANCES INCLUDED, including the in-house washer/dryer. Open layout ensures there is no wasted space, plus a private patio. One of the most unique condo communities you'll ever feast your eyes on, not only is it gated, but comes with a fitness center, community pool/spa, and security. Come see while you can because this will not last long. WELCOME HOME!
Property Features
Property Type: Residential - Condominium
Cooling: Central Air, Electric
Heating: Central, Gas
Home Style: One Story
Lot Size: 0.11 Acres
Roof Type: Tile
Stories: 1.0
Taxes: $803
Year Built: 1995
Amenities
Bedroom on Main Level
Ceiling Fan(s)
Primary Downstairs
Window Treatments
Porch
Patio
Feature Descriptions
Appliances: Dryer, Dishwasher, Disposal, Gas Range, Microwave, Refrigerator, Washer
Association Amenities: Fitness Center, Gated, Pool, Spa/Hot Tub, Security
Community Features: Pool
Days on Site: 201
Fencimg: None
Flooring: Laminate
HOA Fee: 310/ Monthly
Hot Tub: Yes
Laundry: Gas Dryer Hookup, Laundry Closet, Main Level, Laundry Room
Lot: Desert Landscaping, Landscaped, < 1/4 Acre
Parcel#: 162-25-615-051
Parking: Assigned, Covered, Guest
Parking Notes: Assigned, Covered, Guest
Patio/Porch: Patio, Porch
Pool: Association, Community
Sewer: Public Sewer
Swimming Pool: Yes
Utilities: Cable Available
Water: Public
Window: Blinds, Double Pane Windows, Window Treatments
Room Sizes
Living Room: 17 X 14
Dining Room: 13 X 9
Bedroom 2: 14 X 11
Primary Bedroom: 13 X 11
Local Schools
High School: Del Sol HS
Middle School: Cannon Helen C.
Elementary School: French, Doris,French, Doris
Listed By / Shown By
Listed By
Agency Name: Real Broker LLC
Agent Name: Robert Gluskin

Shown By
Agent Name: The Olguin Group Real Estate
Agent Phone:
Agency Title: Wardley Real Estate

Estimate Your Payment
Estimated Payment
$ 917.43 per month $790.17 Principal & Interest $66.92 Property Tax $60.34 Homeowner's Insurance
3058 Tarpon Drive, Unit 103 | MLS# 2754420
This condo located at 3058 Tarpon Drive, Unit 103, Las Vegas, NV 89120 is currently listed for sale with an asking price of $206,888. This property was built in 1995 and has 2 bedrooms and 2 full baths with 1020 sq. ft. Tarpon Drive, Unit 103 is located in the Paradise Village 1013 subdivision. Search Paradise Village 1013 real estate on olguin-group-real-estate.wardleyre.com today.