
BEDS3
BATHS2 full
SQUARE FEET1,183
MLS#2809079
STATUSActive
PROPERTY TYPEResidential - Single Family
SUBDIVISIONAuto Park
Property Description
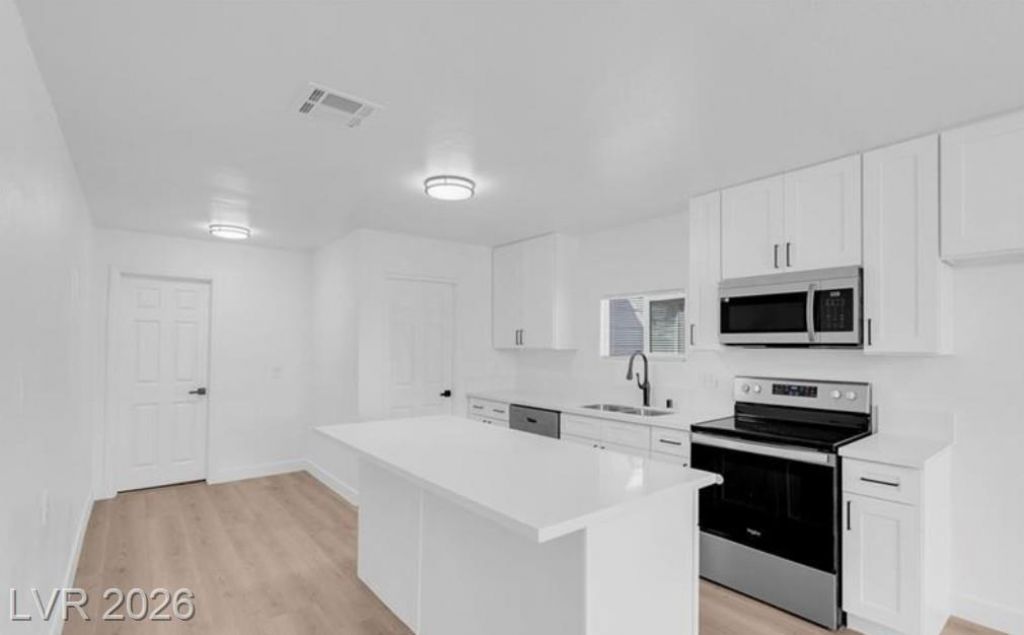
$25K DOWN ? FH?? A??SUM????????? ?????AN!Take advantag? of ? rare opportunity to assume an existing fixed 5.99% FHA loan with an approximate $2,500 monthly PITI payment, subject to lender approval and qualification.This charming single-story home features 3 bedrooms, 2 bathrooms, a spacious living room, full-size laundry room, laminate flooring, and an inviting eat-in kitchen. The large backyard offers plenty of room for entertaining, pets, gardening, or future possibilities, plus a convenient storage shed.A great opportunity for buyers looking to combine affordable financing with a comfortable home.FHA loan assumption is subject to lender approval, buyer qualification, and verification of all loan terms and required funds.
Property Features
Property Type: Residential - Single Family
Cooling: Central Air, Electric
Heating: Central, Electric
Home Style: One Story
Lot Size: 0.14 Acres
Roof Type: Composition, Shingle
Stories: 1.0
Taxes: $552
Year Built: 1946
Amenities
BathroomonMainLevel
Bedroom on Main Level
Primary Downstairs
Window Treatments
None
Feature Descriptions
Appliances: Electric Range, Microwave, Water Softener Owned
Association Amenities: None
Days on Site: 13
Fencimg: Block, Chain Link, Full
Flooring: Laminate
Laundry: Electric Dryer Hookup, Laundry Room
Lot: Landscaped, < 1/4 Acre
Parcel#: 162-01-502-015
Parking: Open
Parking Notes: Open
Sewer: Public Sewer
Utilities: Electricity Available
Water: Public
Window: Double Pane Windows, Plantation Shutters
Room Sizes
Living Room: 16 X 12
Kitchen: 12 X 11
Bedroom 3: 15 X 11
Bedroom 2: 10 X 9
Primary Bedroom: 19 X 13
Local Schools
High School: Desert Pines
Middle School: Mack Jerome
Elementary School: Long, Walter V.,Long, Walter V.
Listed By / Shown By
Listed By
Agency Name: Northstar Group Realty LLC
Agency Contact: 702-576-9858
Agent Name: Robert A. Garcia

Shown By
Agent Name: The Olguin Group Real Estate
Agent Phone:
Agency Title: Wardley Real Estate

Estimate Your Payment
Estimated Payment
$ 1,482.79 per month $1,334.85 Principal & Interest $46.00 Property Tax $101.94 Homeowner's Insurance
3049 Cedar Street | MLS# 2809079
This single family home located at 3049 Cedar Street, Las Vegas, NV 89104 is currently listed for sale with an asking price of $349,500. This property was built in 1946 and has 3 bedrooms and 2 full baths with 1183 sq. ft. Cedar Street is located in the Auto Park subdivision. Search Auto Park real estate on olguin-group-real-estate.wardleyre.com today.