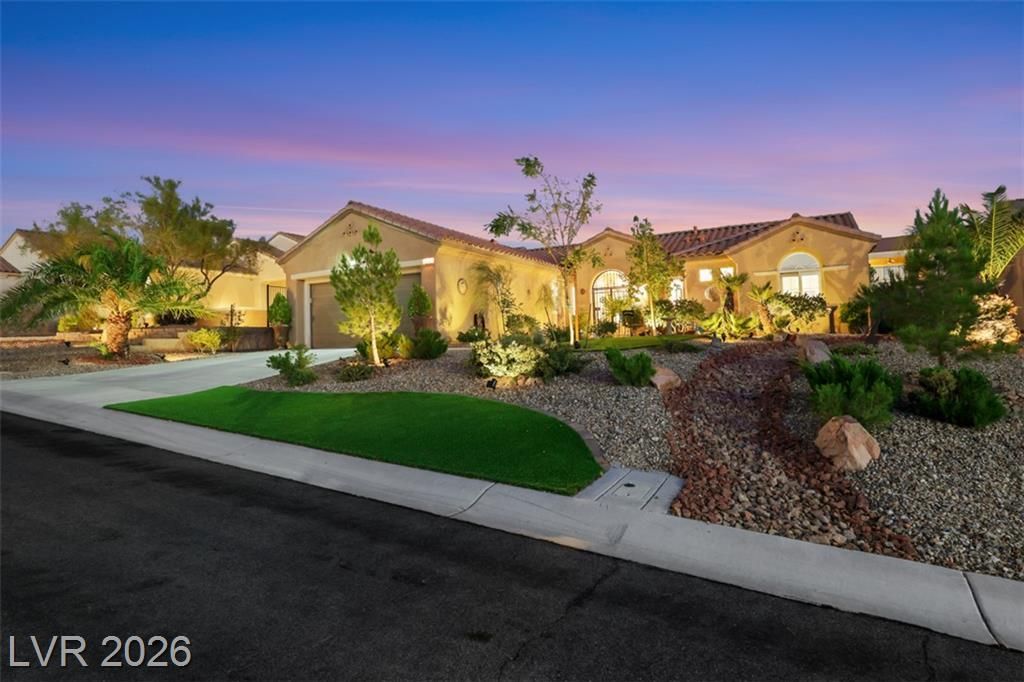

BEDS2
BATHS2 full 1 partial
SQUARE FEET1,715
MLS#2807079
STATUSActive
PROPERTY TYPEResidential - Single Family
SUBDIVISIONSun City Anthem
Property Description
Absolutel?? stunn??ng des??gn?r h?m? w??th ?OOL & SPA built in 2021, r?s?rt like backyard, gorgeous Landscaping... this home has two en suites and a separate powder room! Den could be an office, third bedroom, hobby room, etc. Kitchen features: stainless steel appliances, custom white cabinets with beautiful bronze hardware, cabinets with pullouts, water filtration system, RO system, fresh interior paint, ceiling fans w lights throughout, no carpet, luxury vinyl plank and tile floors, plantation shutters, blinds, 6 ft deep gas heated pool, backyard has cool decking, tiered basketweave planter wall with granite topper, large movable stainless steel propane barbecue, aluminum powder coated pergola with a solid roof or open vents! Fully fenced backyard, eight year new Hvac, Fruit trees: orange, lemon, peach, nectarine, plum and grapes. Pavers on side walkways. 2 1/2 car Garage and more... Some yard decor and potted plants not conveying with property, fridge in the garage does not convey. Replumb retro fit 2007. House is immaculately clean and Beautiful!
Property Features
Property Type: Residential - Single Family
Cooling: Central Air, Electric, High Efficiency
Garage: 2 car attached
Heating: Central, Gas
Home Style: One Story
Lot Size: 0.18 Acres
Roof Type: Tile
Stories: 1.0
Taxes: $3,698
Year Built: 2003
Amenities
BathroomonMainLevel
Bedroom on Main Level
Ceiling Fan(s)
Primary Downstairs
Window Treatments
Programmable Thermostat
Built-in Barbecue
Barbecue
Patio
Private Yard
Sprinkler/Irrigation
Feature Descriptions
Appliances: Built-In Gas Oven, Dryer, Dishwasher, Disposal, Microwave, Refrigerator, Water Softener Owned, Washer
Association Amenities: Clubhouse, Golf Course, Pool, Spa/Hot Tub, Tennis Court(s)
Community Features: Pool
Days on Site: 21
Fencimg: Block, Back Yard, Wrought Iron
Flooring: Ceramic Tile, Luxury Vinyl Plank
HOA Fee: 446/ Quarterly
Hot Tub: Yes
Laundry: Cabinets, Gas Dryer Hookup, Laundry Room, Sink
Lot: Drip Irrigation/Bubblers, Desert Landscaping, Landscaped, < 1/4 Acre
Parcel#: 191-11-810-049
Parking: Attached, Garage, Garage Door Opener, Inside Entrance, Private
Parking Notes: Attached, Garage, Garage Door Opener, Inside Entrance
Patio/Porch: Covered, Patio
Pool: Heated, In Ground, Private, Community
Sewer: Public Sewer
Spa: Yes
Special View Info: Mountain(s)
Swimming Pool: Yes
Utilities: Underground Utilities
Water: Public
Window: Double Pane Windows, Plantation Shutters, Window Treatments
Room Sizes
Family Room: 20 X 16
Bedroom 2: 14 X 13
Primary Bedroom: 15 X 14
Local Schools
High School: Coronado High
Middle School: Webb, Del E.
Elementary School: Wolff, Elise L.,Wolff, Elise L.
Listed By / Shown By
Listed By
Agency Name: Realty ONE Group, Inc
Agency Contact: (702) 499-9696
Agent Name: Joan F. Brownell

Shown By
Agent Name: The Olguin Group Real Estate
Agent Phone:
Agency Title: Wardley Real Estate

Estimate Your Payment
Estimated Payment
$ 3,161.19 per month $2,650.61 Principal & Interest $308.17 Property Tax $202.42 Homeowner's Insurance
3047 Canal Walk Road | MLS# 2807079
This single family home located at 3047 Canal Walk Road, Henderson, NV 89052 is currently listed for sale with an asking price of $694,000. This property was built in 2003 and has 2 bedrooms and 2 full and 1 partial baths with 1715 sq. ft. Canal Walk Road is located in the Sun City Anthem subdivision. Search Sun City Anthem real estate on olguin-group-real-estate.wardleyre.com today.