
BEDS4
BATHS4 full 1 partial
SQUARE FEET3,352
MLS#2788346
STATUSActive
PROPERTY TYPEResidential - Single Family
SUBDIVISIONEstates at Serene
Property Description
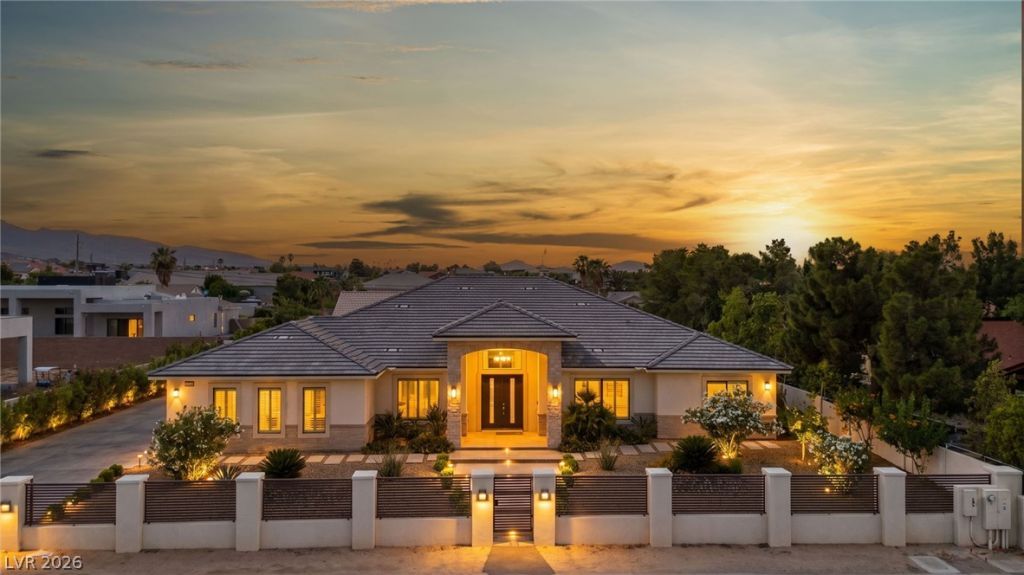
A rare o??p?rtunity t? ?wn ? n??rl?? new custom residen??e ??n established Henderson without the restrictions of an HOA. Set behind private electric gates this 3,352-square-foot single-story home combines modern luxury with something increasingly difficult to find: space. Built in 2019, this beautiful, custom property, has been lovingly constructed by the current owners with no detail overlooked. The sprawling 3300+ sq ft residence boasts a sleek, modern interior that showcases vaulted ceilings and high end finishes with Milgard windows. Upon entering you are met with a large office space to your right and a formal dining area / playroom to your left. Family room, kitchen & dining area are located in the center of the home and enjoy expansive views of the loggia, pool and spa. Allowing for seamless indoor / outdoor living, the custom slider opens out to the well equipped outdoor kitchen, mature landscaping plus custom pool area (complete with gorgeous waterfalls). An outdoor 3/4 bath allows for restroom breaks and showers with never having to leave outdoors. Primary retreat enjoys pool views and a spa like bathroom. Electric gates open from Serene to your 3 car garage with ample space for BOAT and RV storage. Property has owned solar and electric vehicle charger. Interior viewing is highly recommended to truly appreciate this gem.
Property Features
Property Type: Residential - Single Family
Cooling: Central Air, Electric
Garage: 3 car attached
Heating: Central, Gas
Home Style: One Story
Lot Size: 0.36 Acres
Roof Type: Tile
Stories: 1.0
Taxes: $8,473
Year Built: 2019
Amenities
BathroomonMainLevel
Bedroom on Main Level
Full Bath on Main Level
Primary Downstairs
Window Treatments
Built-in Barbecue
Barbecue
Patio
Sprinkler/Irrigation
Feature Descriptions
Appliances: Dryer, Dishwasher, Gas Cooktop, Disposal, Gas Range, Microwave, Refrigerator, Washer
Association Amenities: None
Days on Site: 87
Fencimg: Block, Back Yard, Electric, RV Gate
Flooring: Laminate, Tile
Laundry: Gas Dryer Hookup, Main Level, Laundry Room
Lot: 1/4 to 1 Acre Lot, Drip Irrigation/Bubblers, Sprinklers In Rear, Landscaped, Rocks, Synthetic Grass, Trees
Parcel#: 177-24-701-002
Parking: Attached, Finished Garage, Garage, Garage Door Opener, Inside Entrance, Private, RV Gated, RV Access/Parking, RV Paved, Shelves
Parking Notes: Attached, Finished Garage, Garage, Garage Door Opener
Patio/Porch: Patio
Pool: Gas Heat, In Ground, Private
Sewer: Septic Tank
Spa: Yes
Spa: In Ground
Special View Info: Mountain(s)
Swimming Pool: Yes
Utilities: Underground Utilities, Septic Available
Water: Public
Window: Plantation Shutters, Window Treatments
Room Sizes
Family Room: 28 X 23
Den: 16 X 16
Kitchen: 30 X 12
Bedroom 4: 12 X 12
Bedroom 3: 12 X 13
Bedroom 2: 16 X 16
Primary Bedroom: 16 X 17
Local Schools
High School: Coronado High
Middle School: Miller Bob
Elementary School: Vanderburg, John C.,Twitchell, Neil C.
Listed By / Shown By
Listed By
Agency Name: Signature Real Estate Group
Agency Contact: (702) 595-6065
Agent Name: Yvette Riggott

Shown By
Agent Name: The Olguin Group Real Estate
Agent Phone:
Agency Title: Wardley Real Estate

Estimate Your Payment
Estimated Payment
$ 7,489.22 per month $6,301.88 Principal & Interest $706.08 Property Tax $481.25 Homeowner's Insurance
3041 E Serene Avenue | MLS# 2788346
This single family home located at 3041 E Serene Avenue, Henderson, NV 89074 is currently listed for sale with an asking price of $1,650,000. This property was built in 2019 and has 4 bedrooms and 4 full and 1 partial baths with 3352 sq. ft. E Serene Avenue is located in the Estates at Serene subdivision. Search Estates At Serene real estate on olguin-group-real-estate.wardleyre.com today.