
BEDS3
BATHS2 full 1 partial
SQUARE FEET1,504
MLS#2782195
STATUSPending
PROPERTY TYPEResidential - Single Family
SUBDIVISIONNapa Hills By Lewis Homes
Property Description
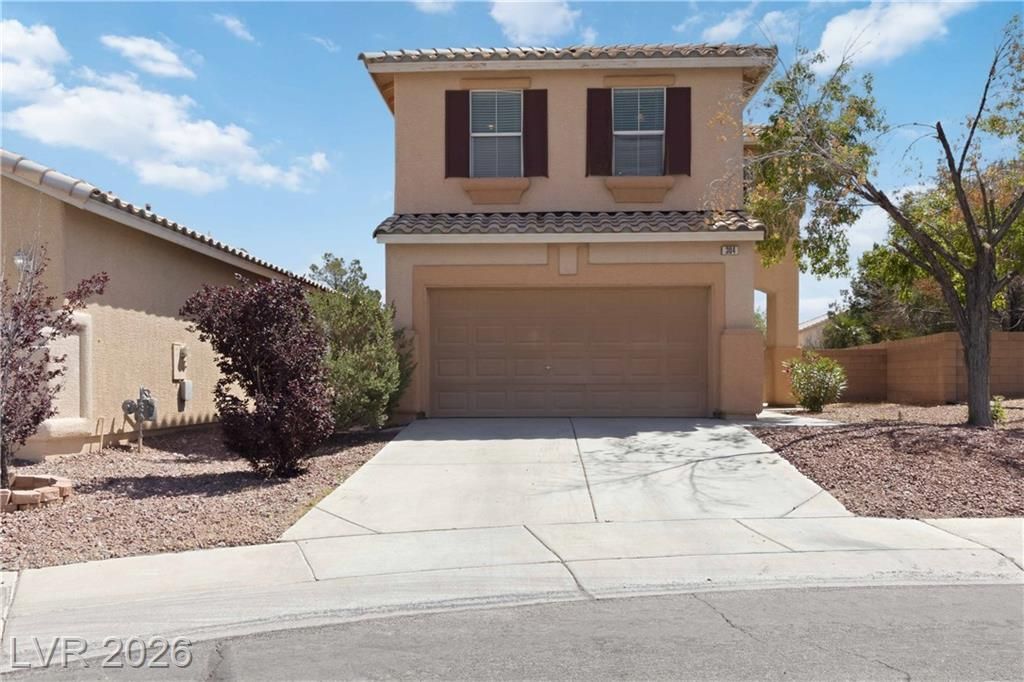
Convenient ??ummerl??n loc?t???n, m??nut??? to parks, shopp??ng, din??ng, schools and trails. This light-filled home has so much charm and functionality - no wasted space! Cul-de-sac location. Large yard and space between neighbors. All 3 bedrooms upstairs with an open feel to it. Mini loft at the top of the stairs. 2-car garage. Ready for your personal touch!
Property Features
Property Type: Residential - Single Family
Cooling: Central Air, Electric
Garage: 2 car attached
Heating: Central, Gas
Home Style: Two Story
Lot Size: 0.10 Acres
Roof Type: Tile
Stories: 2.0
Taxes: $2,197
Year Built: 2001
Amenities
BathroomonMainLevel
Ceiling Fan(s)
HalfBathonMainLevel
Window Treatments
Patio
Private Yard
Feature Descriptions
Appliances: Dryer, Gas Cooktop, Disposal, Microwave, Refrigerator, Washer
Days on Site: 104
Fencimg: Block, Back Yard
Flooring: Carpet, Ceramic Tile
HOA Fee: 74/ Monthly
Laundry: Gas Dryer Hookup, Laundry Room, Upper Level
Lot: Desert Landscaping, Landscaped, < 1/4 Acre
Parcel#: 137-26-812-026
Parking: Attached, Garage, Inside Entrance, Private
Parking Notes: Attached, Garage, Inside Entrance, Private
Patio/Porch: Patio
Sewer: Public Sewer
Utilities: Underground Utilities
Water: Public
Window: Blinds
Room Sizes
Living Room: 14 X 13
Kitchen: 12 X 10
Dining Room: 10 X 12
Bedroom 3: 12 X 9
Bedroom 2: 12 X 9
Primary Bedroom: 12 X 9
Local Schools
High School: Palo Verde
Middle School: Rogich Sig
Elementary School: Staton, Ethel W.,Staton, Ethel W.
Listed By / Shown By
Listed By
Agency Name: Simply Vegas
Agency Contact: heather@bestoflvhomes.com
Agent Name: Heather R. Keays

Shown By
Agent Name: The Olguin Group Real Estate
Agent Phone:
Agency Title: Wardley Real Estate

Estimate Your Payment
Estimated Payment
$ 2,033.03 per month $1,718.70 Principal & Interest $183.08 Property Tax $131.25 Homeowner's Insurance
304 Sonoma Valley Street | MLS# 2782195
This single family home located at 304 Sonoma Valley Street, Las Vegas, NV 89144 is currently listed for sale with an asking price of $450,000. This property was built in 2001 and has 3 bedrooms and 2 full and 1 partial baths with 1504 sq. ft. Sonoma Valley Street is located in the Napa Hills By Lewis Homes subdivision. Search Napa Hills By Lewis Homes real estate on olguin-group-real-estate.wardleyre.com today.