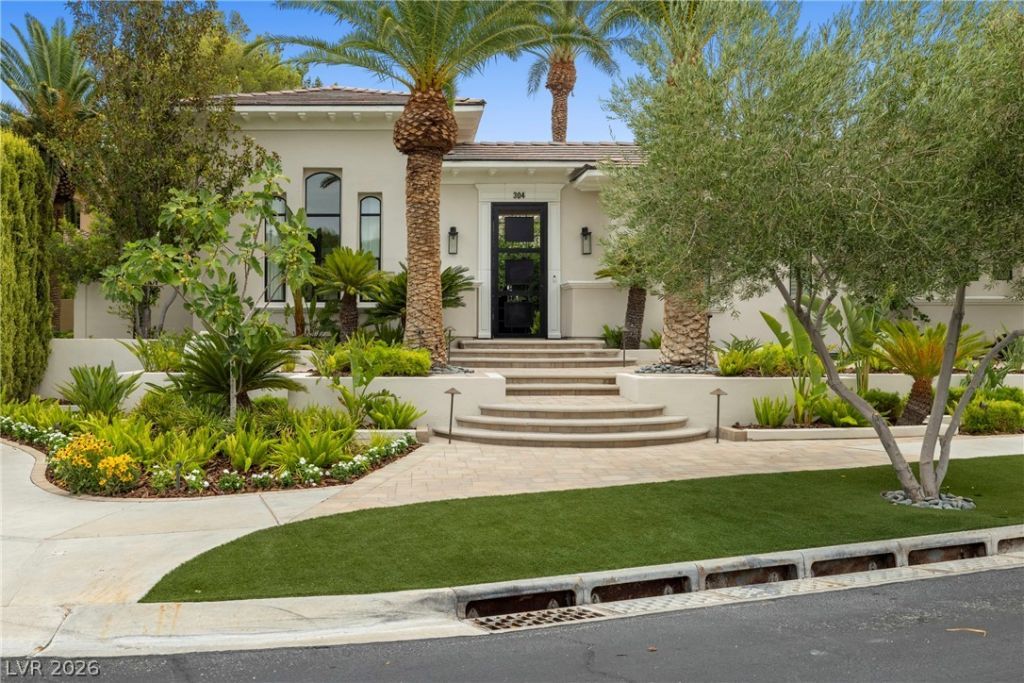

BEDS4
BATHS4 full 1 partial
SQUARE FEET4,065
MLS#2802536
STATUSActive
PROPERTY TYPERental - Single Family
SUBDIVISIONParcel O Summerlin Village 3 Phase 1
Property Description
Luxury aw?it?? for imm?d???t? ???cupancy. Welcom? to ? completely reimagined single-story retreat where timeless design meets exceptional craftsmanship. Located on the 17th green, double fairway, of TPC Las Vegas. Spanning over 4,000 square feet, this home has been transformed from top to bottom, inside and out, with every detail thoughtfully curated. Step through the custom steel gate into a lush front courtyard, where a tranquil water feature, cozy fireplace, and detached ensuite casita create a warm and inviting first impression. Inside, rich hardwood floors flow throughout, complemented by custom cabinetry, a grand shoe closet, built-in safe, and designer finishes at every turn. At the heart of the home, the chef's kitchen is both stunning and functional. An oversized island anchors the space, surrounded by custom cabinetry with hidden storage and integrated outlets, a La Cornue range with matching custom hood, steam oven, water filtration system, dual sinks, and a paneled Sub-Zero refrigerator. A secondary island, wine refrigerator, Miele appliances, and built-in espresso machine complete this extraordinary culinary space. The thoughtfully redesigned floor plan offers four ensuite bedrooms, including the private detached casita, creating an ideal balance of comfort and flexibility. Multiple French doors seamlessly connect the living spaces to the backyard, where a covered patio, mature landscaping, and low-maintenance grounds overlook the TPC Las Vegas course, offering both privacy and picturesque golf course views.The primary suite is a true sanctuary, featuring French doors to the backyard, a spa-inspired bath with an oversized steam shower and soaking tub, and an expansive custom walk-in closet. Every finish, fixture, and design element has been intentionally selected, resulting in a home that is as beautiful as it is functional?an exceptional single-story residence unlike any other.
Property Features
Property Type: Rental - Single Family
Cooling: Central Air, Electric, High Efficiency,2 Units
Fireplaces: 3
Garage: 3
Heating: Central, Gas, High Efficiency, Multiple Heating Units
Home Style: One Story
Lot Size: 0.36 Acres
Roof Type: Tile
Stories: 1.0
Year Built: 1998
Amenities
BathroomonMainLevel
Bedroom on Main Level
Primary Downstairs
Window Treatments
Programmable Thermostat
Sprinkler/Irrigation
Feature Descriptions
Appliances: Built-In Gas Oven, Double Oven, Dryer, Dishwasher, ENERGY STAR Qualified Appliances, Gas Cooktop, Disposal, Microwave, Refrigerator, Water Softener Owned, Washer/Dryer, Washer/DryerAllInOne, Water Purifier, Wine Refrigerator, Washer
Association Amenities: Basketball Court, Gated, Playground, Park, Guard
Days on Site: 36
Exterior: Frame, Stucco
Fencimg: Block, Back Yard
Fireplace: Family Room, Gas, Great Room, Outside
Flooring: Hardwood, Marble
Laundry: Electric Dryer Hookup, Laundry Room
Lot: Drip Irrigation/Bubblers, Fruit Trees
Parcel#: 137-25-816-037
Parking: Garage, Private
Parking Notes: Garage, Private
Pets Allowed: Call, Negotiable
Security: Security System Owned
Security: yes
Special View Info: Golf Course, Mountain(s)
Utilities: Cable Available
Window: Drapes, Window Treatments
Room Sizes
Dining Room: 13 X 14
Great Room: 26 X 20
Living Room: 25 X 17
Kitchen: 25 X 19
Bedroom 4: 15 X 19
Bedroom 3: 14 X 11
Bedroom 2: 13 X 18
Primary Bathroom: 11 X 29
Primary Bedroom: 17 X 18
Local Schools
High School: Palo Verde
Middle School: Rogich Sig
Elementary School: Bonner, John W.,Bonner, John W.
Listed By / Shown By
Listed By
Agency Name: LVREAL
Agency Contact: 702-780-7325
Agent Name: Jaime DeRocker

Shown By
Agent Name: The Olguin Group Real Estate
Agent Phone:
Agency Title: Wardley Real Estate

304 N Royal Ascot Drive | MLS# 2802536
This property located at 304 N Royal Ascot Drive, Las Vegas, NV 89144 is currently listed for rent with an asking price of $22,500 / Monthly. Search Las Vegas real estate on olguin-group-real-estate.wardleyre.com today.