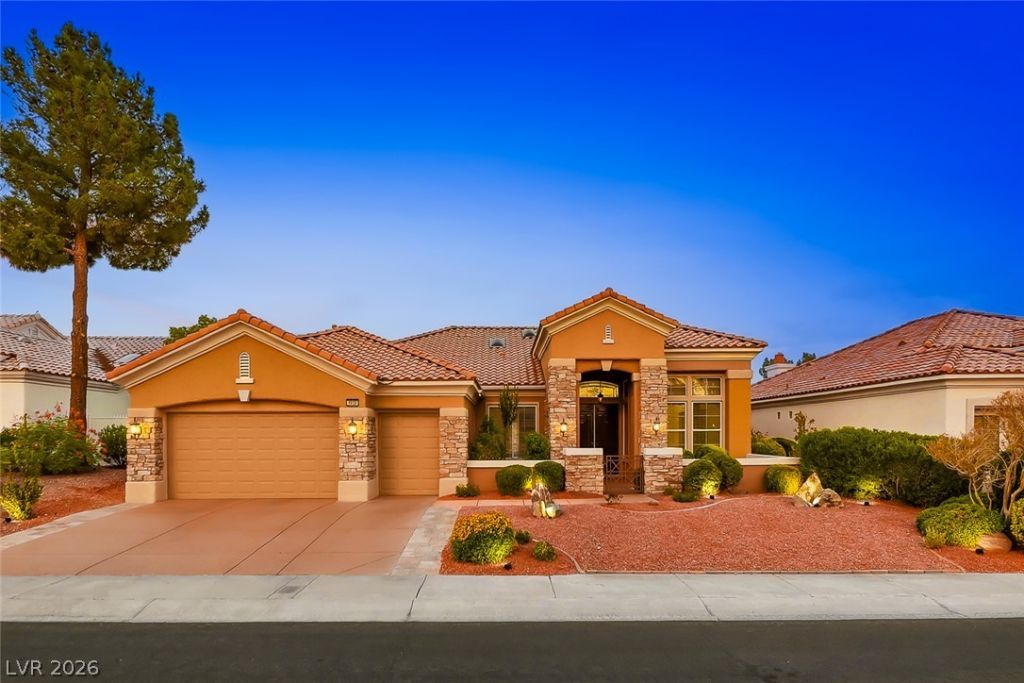

BEDS3
BATHS2 full 1 partial
SQUARE FEET2,614
MLS#2784003
STATUSActive
PROPERTY TYPEResidential - Single Family
SUBDIVISIONSun City Las Vegas
Property Description
REMODE???ED! ??xp?r???n??? ??un City Summerlin's Rare V??ew ???ots. Set on 10th hole of the Highland Falls Golf Club w/Floor-to-ceiling windows framing Sweeping Mountain, Panoramic Golf Course & Partial Strip views from the family room, kitchen, primary bed & backyard. Expanded floor plan includes extending family room & adding dbl door sliders w/cantilever covered patio (no posts). House features open living w/12' coffered ceilings, grand bdl door entry, new two tone paint, new luxury vinyl plank floors throughout w/5 baseboards, new lighting fixtures, alarm, surround sound speakers & whole house soft water system. House features 3 Bed (bed 3 converted to office with w/built-ins). Chef's kitchen w/coffered ceilings, w/island & breakfast bar with new quartz counters, extended warm oak custom cabinets, pantry w/pull outs & dining nook, recessed lights and black appliances to include dbl built in oven, cooktop, microwave, trash compactor, subzero fridge. Generous Primary Suite w/sitting area w/large window, coffered ceilings, fireplace w/built in niche, ceiling fan & light, recessed lights &surround sound speakers. Primary bath w/coffered ceilings, double sinks, granite counters, w/sep jacuzzi tub & frameless shower w/granite surround, bidet & walk in closets w/built ins. 2nd bed w/ceiling fan & light & custom closet built in closet & own bath w/granite tub/shower combo. 3rd bedroom converted to office with built in cabinets, ceiling fan & light. Laundry with quartz counters & built in cabinets with sink. Garage with built in cabinets, epoxy floor & overhead storage rack. Oversized cantilever covered patio w/breathtaking views of 10th fairway, strip & mtn views, build in BBQ w/fridge, sink & cooktop, pond w/rock waterfall perfect for morning coffee or sunset entertaining. House has new whole house water filtration system, one new AC, new water heater
Property Features
Property Type: Residential - Single Family
Cooling: Central Air, Electric,2 Units
Fireplaces: 2
Garage: 2 car attached
Heating: Central, Gas, Multiple Heating Units
Home Style: One Story
Lot Size: 0.18 Acres
Roof Type: Tile
Stories: 1.0
Taxes: $5,265
Year Built: 1997
Amenities
BathroomonMainLevel
Bedroom on Main Level
Ceiling Fan(s)
Full Bath on Main Level
Primary Downstairs
Window Treatments
Built-in Barbecue
Barbecue
Porch
Patio
Private Yard
Sprinkler/Irrigation
Water Feature
Feature Descriptions
Appliances: Built-In Gas Oven, Double Oven, Dishwasher, Gas Cooktop, Disposal, Microwave, Refrigerator, Water Softener Owned
Association Amenities: Country Club, Clubhouse, Fitness Center, Golf Course, Pickleball, Pool, Spa/Hot Tub, Security, Tennis Court(s)
Community Features: Pool
Days on Site: 101
Exterior: Frame, Stucco
Fencimg: None
Fireplace: Family Room, Gas, Primary Bedroom
Flooring: Carpet, Ceramic Tile, Luxury Vinyl Plank
HOA Fee: 230/ Monthly
Hot Tub: Yes
Laundry: Cabinets, Gas Dryer Hookup, Main Level, Laundry Room, Sink
Lot: Back Yard, Drip Irrigation/Bubblers, Desert Landscaping, Sprinklers In Rear, Landscaped, On Golf Course, Sprinklers Timer, Trees, < 1/4 Acre
Parcel#: 137-13-513-020
Parking: Attached, Epoxy Flooring, Finished Garage, Garage, Golf Cart Garage, Garage Door Opener, Inside Entrance, Private, Shelves, Storage
Parking Notes: Attached, Epoxy Flooring, Finished Garage, Garage, Gol
Patio/Porch: Covered, Patio, Porch
Pool: Community
Sewer: Public Sewer
Special View Info: Golf Course, Mountain(s), Strip View
Swimming Pool: Yes
Utilities: Cable Available, Underground Utilities
Water: Public
Window: Blinds, Double Pane Windows, Drapes
Room Sizes
Dining Room: 12 X 12
Bedroom 3: 11 X 13
Bedroom 2: 13 X 13
Primary Bedroom: 13 X 22
Dining Room: 13 X 11
Family Room: 17 X 22
Living Room: 31 X 15
Local Schools
High School: Palo Verde
Middle School: Becker
Elementary School: Lummis, William,Lummis, William
Listed By / Shown By
Listed By
Agency Name: Signature Real Estate Group
Agency Contact: (702) 496-2830
Agent Name: Denise M. Gubler

Shown By
Agent Name: The Olguin Group Real Estate
Agent Phone:
Agency Title: Wardley Real Estate

Estimate Your Payment
Estimated Payment
$ 4,940.28 per month $4,182.16 Principal & Interest $438.75 Property Tax $319.38 Homeowner's Insurance
3032 Crib Point Drive | MLS# 2784003
This single family home located at 3032 Crib Point Drive, Las Vegas, NV 89134 is currently listed for sale with an asking price of $1,095,000. This property was built in 1997 and has 3 bedrooms and 2 full and 1 partial baths with 2614 sq. ft. Crib Point Drive is located in the Sun City Las Vegas subdivision. Search Sun City Las Vegas real estate on olguin-group-real-estate.wardleyre.com today.