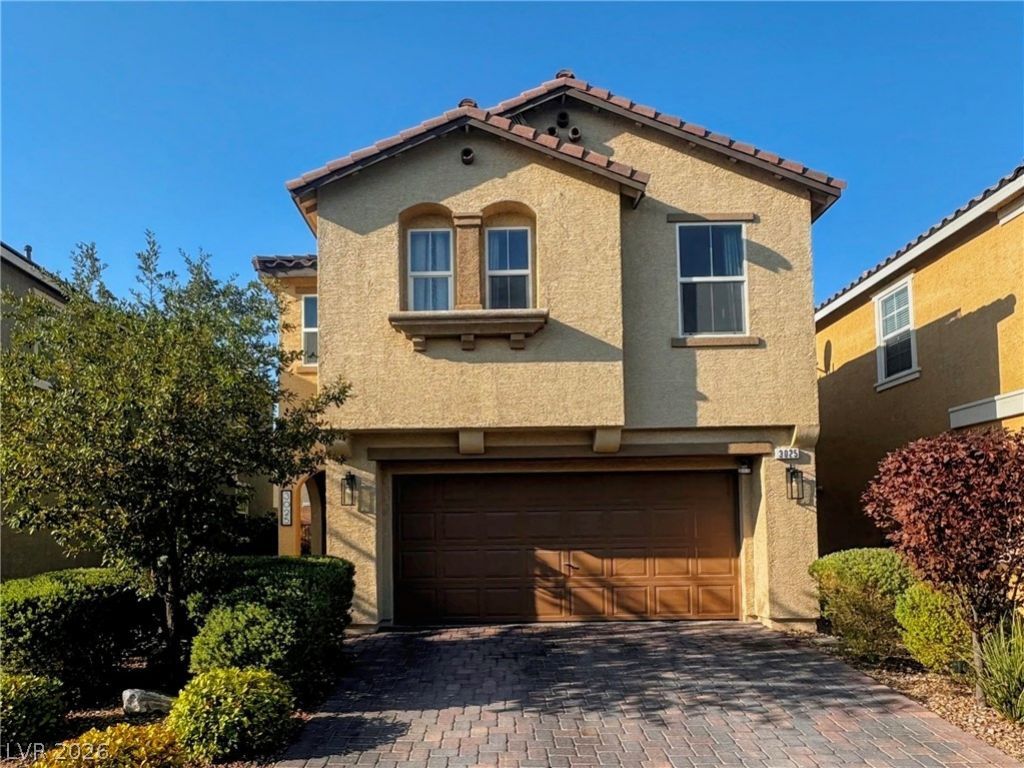

BEDS5
BATHS2 full 1 partial
SQUARE FEET2,467
MLS#2808256
STATUSActive
PROPERTY TYPEResidential - Single Family
SUBDIVISIONInspirada Pod 4-4
Property Description
A TURNK??Y?READ? ??n??????r?da BEAUTY! Met??cul?usly maintained by the original owners, this exceptional home combines thoughtful upgrades, custom features, smart-home conveniences and an entertainer's dream backyard, in one of Henderson's most desired master-planned communities. Enjoy an exceptional lifestyle with beautiful parks, playgrounds, walking trails, community pools, neighborhood events, nearby highly regarded schools and convenient access to Henderson and Las Vegas?approximately 17 miles from Allegiant Stadium and the Las Vegas Strip. Inside features luxury vinyl flooring, built-in shelving throughout, a built-in coat rack at entrance, ceiling fans, upgraded cabinet hardware, stylish kitchen backsplash, kitchen island with side shelves, new double-oven range, and custom-designed laundry room with cabinetry. The beautifully upgraded primary suite features a custom-designed closet and spa-inspired bath, with a fully tiled separate tub and shower with honeycomb tile accented inserts, wall-mounted tv and barn door for privacy. Additional home features include: water softener and reverse osmosis system, tankless water heater, EV/Tesla charging station, smart-home technology for Alexa-controlled Bali window shades, backyard lighting and waterfall. The finished garage has Wi-Fi-connected garage door opener with timer and overhead storage racks. The beautifully designed cobblestone front courtyard and pathway leads to the private backyard featuring cobblestone patio with attached pergola covering, a cedar accent wall, an illuminated box-wall feature, and a soothing waterfall. with manicured landscaping and mature grapevines, lemon and lime trees. This space is perfect for entertaining family and friends or simply relaxing and enjoying your favorite show on a wall-mounted flat screen TV, which stays. Home has solar panels which helps with lower electric bills. YOU DON'T WANT TO LET THIS ONE SLIP AWAY! EASY to SHOW!
Property Features
Property Type: Residential - Single Family
Cooling: Central Air, Electric
Garage: 2 car attached
Heating: Central, Gas, Solar
Home Style: Two Story, Loft
Lot Size: 0.09 Acres
Roof Type: Tile
Stories: 2.0
Taxes: $4,124
Year Built: 2018
Amenities
BathroomonMainLevel
Bedroom on Main Level
Ceiling Fan(s)
HalfBathonMainLevel
Window Treatments
Programmable Thermostat
Courtyard
Patio
Private Yard
Sprinkler/Irrigation
Water Feature
Feature Descriptions
Appliances: Dryer, Dishwasher, Disposal, Gas Range, Microwave, Refrigerator, Water Softener Owned, Tankless Water Heater, Water Purifier, Washer
Association Amenities: Basketball Court, Dog Park, Playground, Park, Pool, Tennis Court(s)
Community Features: Pool
Days on Site: 15
Door Features: Storm Door(s)
Fencimg: Block, Back Yard
Flooring: Carpet, Ceramic Tile, Linoleum, Luxury Vinyl Plank, Vinyl
HOA Fee: 88/ Monthly
Laundry: Gas Dryer Hookup, Laundry Room, Upper Level
Lot: Drip Irrigation/Bubblers, Desert Landscaping, Fruit Trees, Landscaped, Synthetic Grass, Sprinklers Timer, < 1/4 Acre
Other Equipment: Satellite Dish
Parcel#: 191-23-813-018
Parking: Attached, Finished Garage, Garage, Garage Door Opener, Guest, Inside Entrance, Open, Private, Storage
Parking Notes: Attached, Finished Garage, Garage, Garage Door Opener
Patio/Porch: Covered, Patio
Pool: Community
Sewer: Public Sewer
Swimming Pool: Yes
Utilities: Cable Available
Water: Public
Window: Blinds, Double Pane Windows, Low-Emissivity Windows
Room Sizes
Loft: 14 X 14
Dining Room: 14 X 10
Kitchen: 18 X 10
Family Room: 18 X 14
Bedroom 5: 10 X 10
Bedroom 4: 11 X 10
Bedroom 3: 11 X 11
Bedroom 2: 14 X 12
Primary Bathroom: 10 X 9
Primary Bedroom: 18 X 15
Local Schools
High School: Liberty
Middle School: Webb, Del E.
Elementary School: Ellis, Robert and Sandy,Ellis, Robert an
Listed By / Shown By
Listed By
Agency Name: Executive Realty Services
Agency Contact: (702) 286-8227
Agent Name: Shelia S. Parks

Shown By
Agent Name: The Olguin Group Real Estate
Agent Phone:
Agency Title: Wardley Real Estate

Estimate Your Payment
Estimated Payment
$ 2,851.37 per month $2,329.79 Principal & Interest $343.67 Property Tax $177.92 Homeowner's Insurance
3025 Taranto Heights Avenue | MLS# 2808256
This single family home located at 3025 Taranto Heights Avenue, Henderson, NV 89044 is currently listed for sale with an asking price of $610,000. This property was built in 2018 and has 5 bedrooms and 2 full and 1 partial baths with 2467 sq. ft. Taranto Heights Avenue is located in the Inspirada Pod 4-4 subdivision. Search Inspirada Pod 4-4 real estate on olguin-group-real-estate.wardleyre.com today.