
BEDS4
BATHS3 full 2 partial
SQUARE FEET3,824
MLS#2812700
STATUSActive
PROPERTY TYPEResidential - Single Family
SUBDIVISIONTresor Aka Black Mountain Vistas Parcel G
Property Description
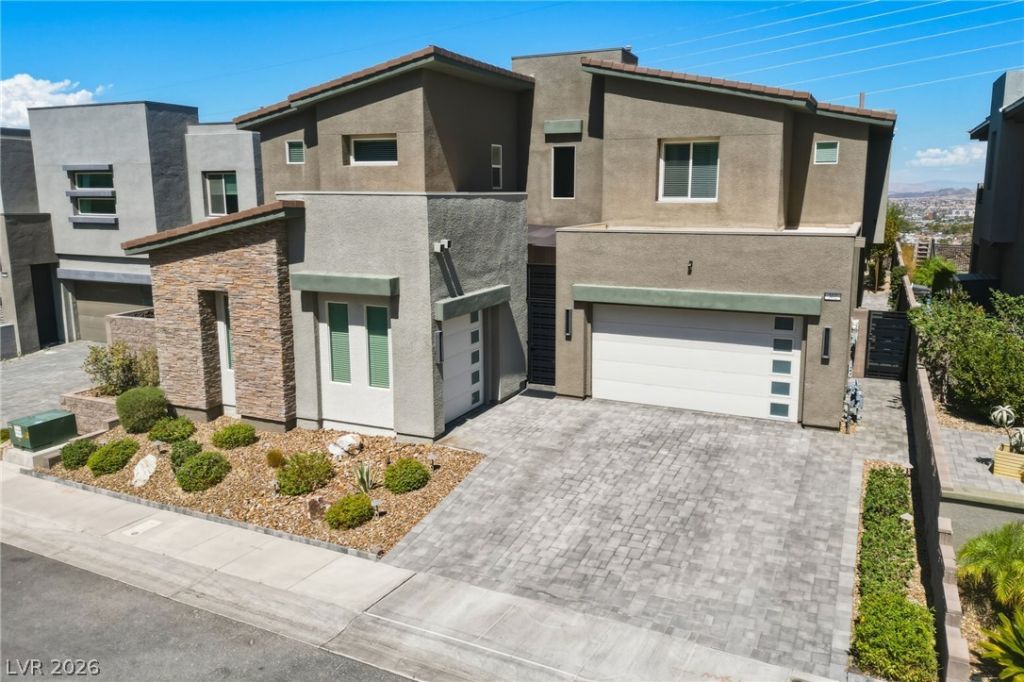
VIEWS,VI??WS,V??EWS! ????????? ???AN 5 YEARS OLD! ??E?TER THAN NEW AND RARELY ON THE MARKET, THIS POPULAR LOREN FLOOR PLAN IS LOCATED IN HIGHLY DESIRABLE GATED COMMUNITY OF TRESOR IN 89012. SITUATED ON A CUL DE SAC STREET ON A LARGE 9500 SQ FT. POOL SIZED LOT WITH NO HOMES DIRECTLY BEHIND, VALLEY AND MOUNTAIN VIEWS! THIS 4 BEDROOM, 5 BATH HAS A FULL BED/BATH DOWNSTAIRS. GEN SUITE WITH SEPARATE GARAGE AND MAIN ENTRANCE, MEDIA ROOM, HIGHLY HIGHLY UPGRADED WITH CUSTOM IRON WORK, NO CARPET, LVP AND TILE FLOORING, KITCHEN BOASTS HIGH END GE MONOGRAM APPLIANCES WITH 2 REFRIGERATORS, ICE MAKER, STAND ALONE CHEFS STOVE WITH DOUBLE OVENS, POT FILLER, BUTLERS PANTRY, KINETICO WATER SOFTENER, EPOXY COAT GARAGE FLOORS, CUSTOM TILE THROUGHOUT,ACOUSTIC WALL TREATMENTS, SOLAR PANELS & SCREENS FOR LOW POWER BILLS. EACH BEDROOM HAS A WALK IN CLOSET, ADDITIONAL STORAGE OFF LARGE LAUNDRY ROOM WITH SINK, OUTDOOR PATIO COVERED AREA, FULLY LANDSCAPED YARD AND THE LIST GOES ON!
Property Features
Property Type: Residential - Single Family
Cooling: Central Air, Electric,2 Units
Garage: 3 car attached
Heating: Central, Gas
Home Style: Two Story
Lot Size: 0.22 Acres
Roof Type: Tile
Stories: 2.0
Taxes: $10,380
Year Built: 2022
Amenities
BathroomonMainLevel
Bedroom on Main Level
Ceiling Fan(s)
ThreeQuarterBathonMainLevel
Window Treatments
Balcony
Barbecue
Courtyard
Patio
Private Yard
Sprinkler/Irrigation
Feature Descriptions
Appliances: Dryer, Disposal, Gas Range, Microwave, Refrigerator, Water Softener Owned, Water Purifier, Washer
Association Amenities: Gated
Fencimg: Block, Back Yard, Wrought Iron
Flooring: Luxury Vinyl Plank, Tile
HOA Fee: 122/ Monthly
Laundry: Gas Dryer Hookup, Laundry Room
Lot: Drip Irrigation/Bubblers, Desert Landscaping, Landscaped, < 1/4 Acre
Parcel#: 178-24-313-027
Parking: Attached, Garage, Inside Entrance, Open
Parking Notes: Attached, Garage, Inside Entrance, Open
Patio/Porch: Balcony, Covered, Patio
Sewer: Public Sewer
Utilities: Cable Available
Water: Public
Window: Blinds, Double Pane Windows, Drapes, Insulated Windows, Low-Emissivity Windows
Room Sizes
Bedroom 5: 15 X 12
Primary Bathroom: 14 X 10
Bedroom 4: 12 X 12
Bedroom 3: 13 X 12
Bedroom 2: 12 X 12
Primary Bedroom: 14 X 15
Kitchen: 15 X 12
Local Schools
High School: Foothill
Middle School: Mannion Jack & Terry
Elementary School: Newton, Ulis,Newton, Ulis
Listed By / Shown By
Listed By
Agency Name: LG Realty & Investments
Agency Contact: 702-294-9990
Agent Name: Larry N. Gurganus Jr

Shown By
Agent Name: The Olguin Group Real Estate
Agent Phone:
Agency Title: Wardley Real Estate

Estimate Your Payment
Estimated Payment
$ 7,027.37 per month $5,725.16 Principal & Interest $865.00 Property Tax $437.21 Homeowner's Insurance
302 Shaded Canyon Drive | MLS# 2812700
This single family home located at 302 Shaded Canyon Drive, Henderson, NV 89012 is currently listed for sale with an asking price of $1,499,000. This property was built in 2022 and has 4 bedrooms and 3 full and 2 partial baths with 3824 sq. ft. Shaded Canyon Drive is located in the Tresor Aka Black Mountain Vistas Parcel G subdivision. Search Tresor Aka Black Mountain Vistas Parcel G real estate on olguin-group-real-estate.wardleyre.com today.