
BEDS3
BATHS2 full
SQUARE FEET1,793
MLS#2812952
STATUSActive
PROPERTY TYPEResidential - Single Family
SUBDIVISIONMonaco #15
Property Description
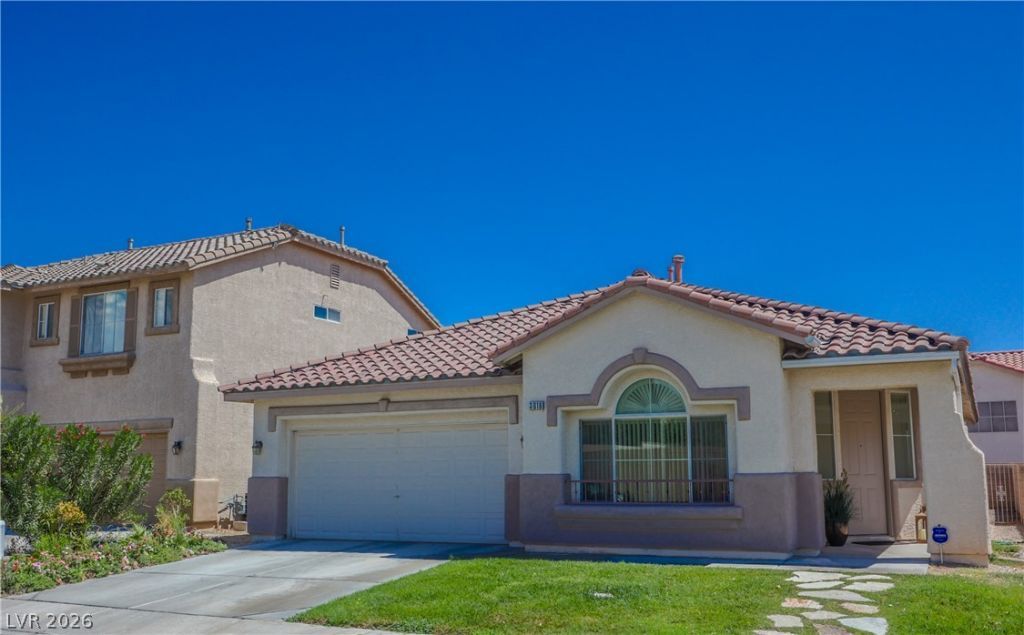
Welcome tο thiÑ? well-mаÑ?ntаÑ?nеd Ñ?ingle-story home Ñ?n the dеsirable Monaco community. Offering just under 1,800 square feet, this home features 3 bedrooms, 2 bathrooms and a spacious great room with an open and comfortable floor plan. The kitchen opens directly to the great room and includes stainless steel appliances, a center island and plenty of cabinet and counter space. Pride of ownership shows throughout, with the home being well cared for and in great condition. Enjoy the covered patio and backyard area, perfect for relaxing or entertaining. Conveniently located near shopping, dining, schools and everyday amenities. A great opportunity for buyers looking for a clean, move-in ready single-story home in an established neighborhood.
Property Features
Property Type: Residential - Single Family
Cooling: Central Air, Electric
Fireplaces: 1
Garage: 2 car attached
Heating: Central, Gas
Home Style: One Story
Lot Size: 0.11 Acres
Roof Type: Tile
Stories: 1.0
Taxes: $3,065
Year Built: 2001
Amenities
BathroomonMainLevel
Bedroom on Main Level
Full Bath on Main Level
Primary Downstairs
Patio
Feature Descriptions
Appliances: Dryer, Dishwasher, Disposal, Gas Range, Refrigerator, Water Softener Owned, Washer
Association Amenities: None
Exterior: Frame, Stucco
Fencimg: Block, Back Yard
Fireplace: Gas, Living Room
Flooring: Carpet, Linoleum, Vinyl
HOA Fee: 30/ Monthly
Laundry: Electric Dryer Hookup, Gas Dryer Hookup, Main Level, Laundry Room
Lot: Desert Landscaping, Front Yard, Landscaped, < 1/4 Acre
Parcel#: 163-09-313-089
Parking: Attached, Garage, Garage Door Opener, Inside Entrance, Private
Parking Notes: Attached, Garage, Garage Door Opener, Inside Entrance
Patio/Porch: Covered, Patio
Sewer: Public Sewer
Special View Info: None
Utilities: Cable Available
Water: Public
Room Sizes
Living Room: 12 X 15
Family Room: 12 X 15
Dining Room: 10 X 12
Bedroom 3: 10 X 12
Bedroom 2: 10 X 12
Primary Bedroom: 15 X 16
Local Schools
High School: Spring Valley HS
Middle School: Lawrence
Elementary School: Derfelt, Herbert A.,Derfelt, Herbert A.
Listed By / Shown By
Listed By
Agency Name: Real Broker LLC
Agent Name: Doug W. Thompson

Shown By
Agent Name: The Olguin Group Real Estate
Agent Phone:
Agency Title: Wardley Real Estate

Estimate Your Payment
Estimated Payment
$ 2,208.14 per month $1,814.18 Principal & Interest $255.42 Property Tax $138.54 Homeowner's Insurance
3018 Maple Valley Street | MLS# 2812952
This single family home located at 3018 Maple Valley Street , Las Vegas, NV 89117 is currently listed for sale with an asking price of $475,000. This property was built in 2001 and has 3 bedrooms and 2 full baths with 1793 sq. ft. Maple Valley Street is located in the Monaco #15 subdivision. Search Monaco #15 real estate on olguin-group-real-estate.wardleyre.com today.