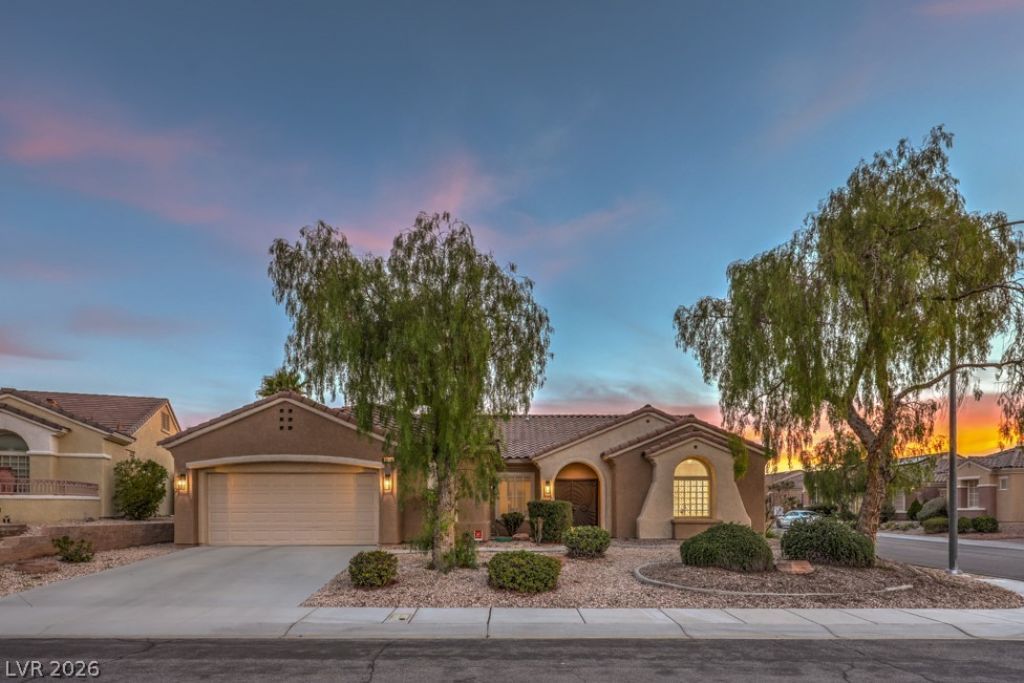

BEDS3
BATHS2 full 1 partial
SQUARE FEET2,235
MLS#2806138
STATUSActive
PROPERTY TYPEResidential - Single Family
SUBDIVISIONSun City Anthem
Property Description
Beautifull?? upd?ted Arl??ngt?n ???d?l ?n Premium Corner Cul-de-??a?? Lot! Luxury vinyl plank flooring throughout, custom two-tone paint, upgraded baseboards, & solar electric system. Fully remodeled island kitchen showcases quartz countertops with waterfall edge, custom shaker cabinetry, pot filler, breakfast bar, nook, pendant lights, & stainless-steel refrigerator, double oven, gas cooktop, dishwasher, & microwave. Living room with gas fireplace and recessed lighting, family w/ ceiling fan, and formal dining room. Owner's suite offers a walk-in closet w/ mirrored doors, and remodeled bathroom with custom shower w/ bathtub, raised vanity, & dual sinks. Two secondary bedrooms, and secondary bathroom w/ raised vanity and custom shower. Laundry room w/ utility sink, cabinets, washer and dryer, and a guest powder room. Hunter Douglas blinds, solar screens, alarm, whole-house filtration, water softener, tankless water heater, oversized 2.5 car garage, and security doors. Located in Sun City Anthem with premier 55+ amenities!
Property Features
Property Type: Residential - Single Family
Cooling: Central Air, Electric
Fireplaces: 1
Garage: 2 car attached
Heating: Central, Gas, High Efficiency
Home Style: One Story
Lot Size: 0.21 Acres
Roof Type: Pitched, Tile
Stories: 1.0
Taxes: $3,484
Year Built: 2001
Amenities
BathroomonMainLevel
Bedroom on Main Level
Ceiling Fan(s)
Full Bath on Main Level
Primary Downstairs
Pot Rack
Window Treatments
Programmable Thermostat
Barbecue
Patio
Private Yard
Sprinkler/Irrigation
Feature Descriptions
Accessibility: Grab Bars, Grip-Accessible Features, Levered Handles
Appliances: Built-In Electric Oven, Double Oven, Dryer, Dishwasher, Gas Cooktop, Disposal, Gas Water Heater, Microwave, Refrigerator, Water Softener Owned, Tankless Water Heater, Water Purifier, Washer
Association Amenities: Clubhouse, Fitness Center, Golf Course, Indoor Pool, Jogging Path, Media Room, Pickleball, Pool, Recreation Room, Spa/Hot Tub, Security, Tennis Court(s)
Community Features: Pool
Days on Site: 22
Exterior: Frame, Stucco
Fencimg: Block, Partial, Wrought Iron
Fireplace: Gas, Living Room
Flooring: Luxury Vinyl Plank
HOA Fee: 435/ Quarterly
Hot Tub: Yes
Laundry: Cabinets, Gas Dryer Hookup, Main Level, Laundry Room, Sink
Lot: Corner Lot, Cul-De-Sac, Drip Irrigation/Bubblers, Landscaped, Rocks, Sprinklers Timer, Trees, < 1/4 Acre
Other Equipment: Water Softener Loop
Parcel#: 191-11-711-026
Parking: Attached, Finished Garage, Garage, Garage Door Opener, Inside Entrance, Open, Private, Shelves
Parking Notes: Attached, Finished Garage, Garage, Garage Door Opener
Patio/Porch: Covered, Patio
Pool: Association, Community
Sewer: Public Sewer
Swimming Pool: Yes
Utilities: Cable Available
Water: Public
Window: Blinds, Double Pane Windows
Room Sizes
Family Room: 15 X 14
Living Room: 17 X 14
Dining Room: 11 X 10
Bedroom 3: 11 X 12
Bedroom 2: 12 X 11
Primary Bedroom: 13 X 18
Local Schools
High School: Liberty
Middle School: Webb, Del E.
Elementary School: Wallin, Shirley & Bill,Wallin, Shirley &
Listed By / Shown By
Listed By
Agency Name: Realty Executives Southern
Agency Contact: 702-777-1234
Agent Name: Laura E. Harbison

Shown By
Agent Name: The Olguin Group Real Estate
Agent Phone:
Agency Title: Wardley Real Estate

Estimate Your Payment
Estimated Payment
$ 2,957.54 per month $2,477.98 Principal & Interest $290.33 Property Tax $189.23 Homeowner's Insurance
3017 Walnut Park Court | MLS# 2806138
This single family home located at 3017 Walnut Park Court, Henderson, NV 89052 is currently listed for sale with an asking price of $648,800. This property was built in 2001 and has 3 bedrooms and 2 full and 1 partial baths with 2235 sq. ft. Walnut Park Court is located in the Sun City Anthem subdivision. Search Sun City Anthem real estate on olguin-group-real-estate.wardleyre.com today.