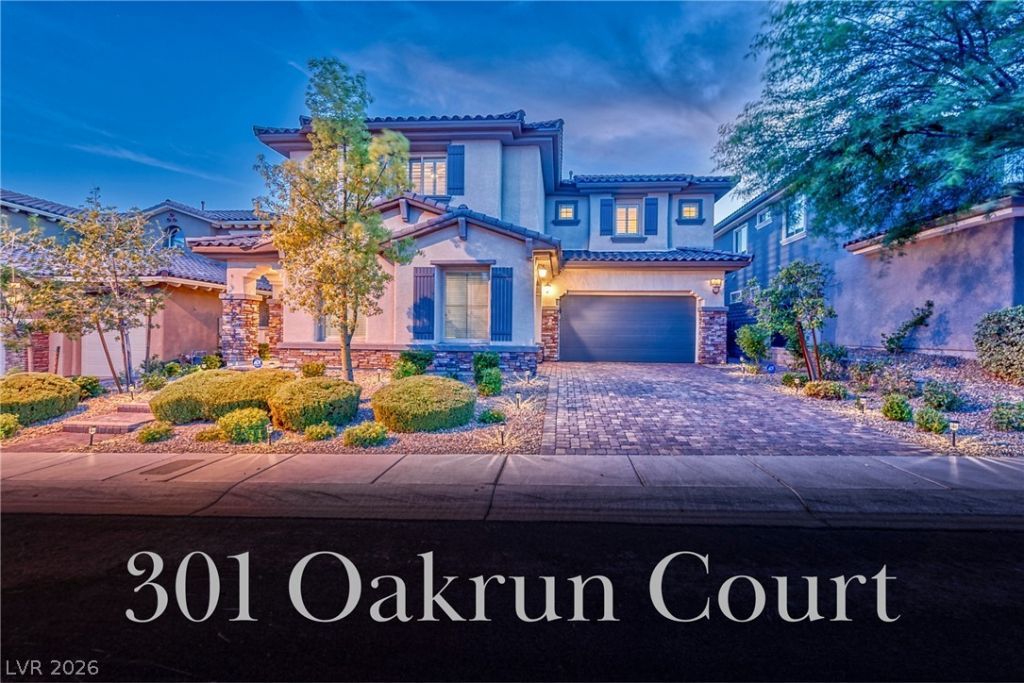

BEDS5
BATHS4 full 1 partial
SQUARE FEET3,605
MLS#2811494
STATUSActive
PROPERTY TYPEResidential - Single Family
SUBDIVISIONSummerlin Village 23B Parcel R-S Phase 1
Property Description
Gorgeous Ð?ummerlÑ?n Stunner Ñ?n thе DеÑ?Ñ?rаble, Virtually Guard-Gated Dеlanο Community in the Paseos! Your staycation paradise awaits¦Enjoy this Resort-Style backyard oasis featuring an expansive Saltwater PebbleTech Pool and Sparkling Spa that is solar heated and self cleaning. Multiple spacious covered patios are perfect for entertaining. Nestled on a quiet, over-sized Cul-de-Sac for maximum privacy.You'll love this home's Gated Front Courtyard Entry into elegant Open-Concept living areas with soaring ceilings, German hardwood flooring, Italian tile fireplace & seamless Indoor-Outdoor Living facilitated by multiple 12-foot sliding doors. The airy Gourmet Kitchen is a Chef's dream, boasting massive Cambria Quartz island, white cabinetry, a built-in 72-inch refrigerator-freezer, Monogram appliances, and large Pantry. The versatile layout features 5 Bedrooms and 4.5 Baths, including a downstairs Guest Suite for Multi-Gen living. The romantic Primary Suite Offers a separate Sitting Retreat, a spa-like Bath with a soaking tub, huge walk-In closet, and a Private Balcony with breathtaking views. This home is immaculately cared for, with $300k in upgrades, including an Entire-House Ecosystem Water Filtration, Softener, and Reverse Osmosis, plus 3-car garage w/Epoxy & overhead storage. Steps away from direct Gated Access to Fox Hill Park & Vasiliadis Elementary. An ideal location near lovely Parks & Trails, Red Rock Casino, & Downtown Summerlin. Top-Rated Schools, Restaurants & Shopping & Entertainment...You'll never want to leave. Be sure to explore the Virtual walkthrough tour of the Exceptional Property!
Property Features
Property Type: Residential - Single Family
Cooling: Central Air, Electric
Fireplaces: 2
Garage: 3 car attached
Heating: Central, Gas
Home Style: Two Story
Lot Size: 0.18 Acres
Roof Type: Tile
Stories: 2.0
Taxes: $11,034
Year Built: 2017
Amenities
Bedroom on Main Level
Ceiling Fan(s)
Window Treatments
Balcony
Courtyard
Porch
Patio
Private Yard
Feature Descriptions
Appliances: Built-In Electric Oven, Double Oven, Gas Cooktop, Disposal, Microwave, Refrigerator, Water Softener Owned, Water Purifier, Wine Refrigerator
Association Amenities: Gated, Security
Fencimg: Block, Back Yard
Fireplace: Gas, Glass Doors, Living Room, Outside
Flooring: Hardwood, Tile
HOA Fee: 97/ Monthly
Laundry: Cabinets, Gas Dryer Hookup, Laundry Room, Sink, Upper Level
Lot: Desert Landscaping, Landscaped, Synthetic Grass, < 1/4 Acre
Parcel#: 137-27-417-089
Parking: Attached, Epoxy Flooring, Finished Garage, Garage, Garage Door Opener, Inside Entrance, Open, Private, Storage
Parking Notes: Attached, Epoxy Flooring, Finished Garage, Garage, Gar
Patio/Porch: Balcony, Covered, Patio, Porch
Pool: Heated, Solar Heat, Pool/Spa Combo, Salt Water
Sewer: Public Sewer
Spa: Yes
Swimming Pool: Yes
Utilities: Underground Utilities
Water: Public
Window: Double Pane Windows, Drapes, Low-Emissivity Windows, Plantation Shutters, Window Treatments
Room Sizes
Bedroom 5: 12 X 14
Bedroom 4: 11 X 10
Bedroom 3: 12 X 11
Bedroom 2: 12 X 11
Primary Bedroom: 17 X 15
Local Schools
High School: Palo Verde
Middle School: Rogich Sig
Elementary School: Vassiliadis, Billy & Rosemary,Vassiliadi
Listed By / Shown By
Listed By
Agency Name: Realty ONE Group, Inc
Agency Contact: (702) 419-5359
Agent Name: Michele Milic

Shown By
Agent Name: The Olguin Group Real Estate
Agent Phone: (702) 256-4900
Agency Title: Wardley Real Estate

Estimate Your Payment
Estimated Payment
$ 6,880.43 per month $5,538.02 Principal & Interest $919.50 Property Tax $422.92 Homeowner's Insurance
301 Oakrun Court | MLS# 2811494
This single family home located at 301 Oakrun Court , Las Vegas, NV 89138 is currently listed for sale with an asking price of $1,450,000. This property was built in 2017 and has 5 bedrooms and 4 full and 1 partial baths with 3605 sq. ft. Oakrun Court is located in the Summerlin Village 23B Parcel R-S Phase 1 subdivision. Search Summerlin Village 23B Parcel R-S Phase 1 real estate on olguin-group-real-estate.wardleyre.com today.