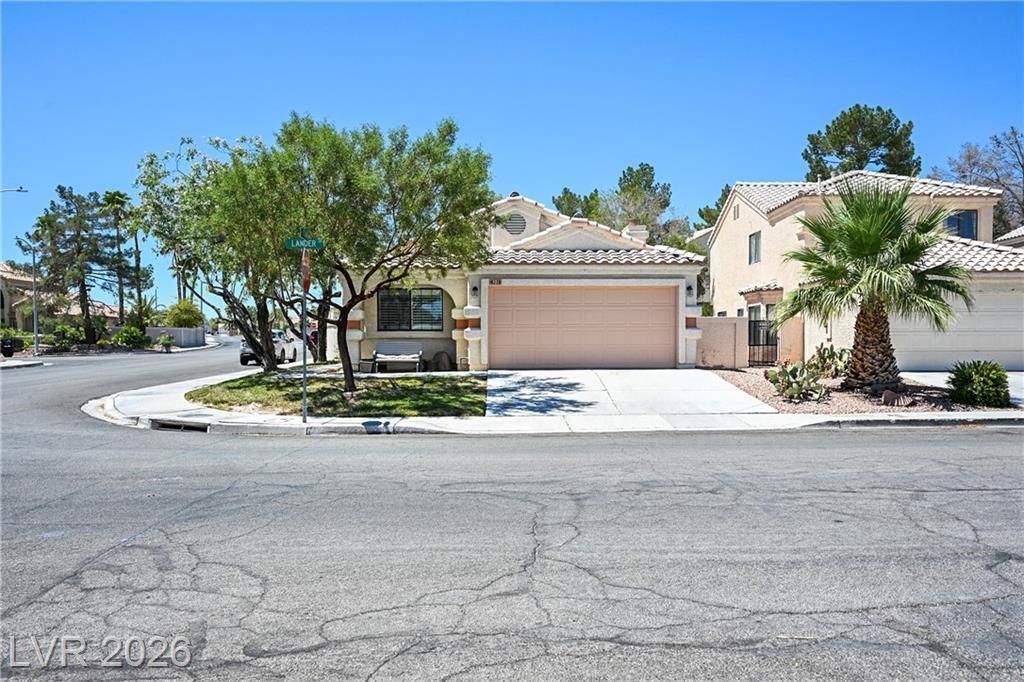

BEDS3
BATHS2 full
SQUARE FEET1,493
MLS#2798600
STATUSActive
PROPERTY TYPEResidential - Single Family
SUBDIVISIONGreen Valley-Pecos
Property Description
This ch?rming 3 b?droom 2 b?thr??m ????ngl?-story home offer?? a ??pacious 1,493 square feet of living area, thoughtfully designed to maximize both relaxation and everyday functionality. The incredible floor plan allows for entertaining but enough thought to allow for privacy in bedrooms all while still convenient access to living spaces. Enjoy the dining area in your large kitchen - plenty of storage for you to use. A standout feature of this property is the refreshing private pool, offering a perfect retreat for leisure and entertainment, especially during warm Las Vegas days. Located at 301 Lander Drive, this address places you within a vibrant community, offering easy access to central local amenities and the serene desert landscape.
Upcoming Open Houses
Open House Friday August 28th, 1:00pm - 4:00pm
Open House Saturday August 29th, 11:00pm - 2:00pm
Property Features
Property Type: Residential - Single Family
Cooling: Central Air, Electric
Fireplaces: 1
Garage: 2 car attached
Heating: Central, Gas
Home Style: One Story
Lot Size: 0.13 Acres
Roof Type: Tile
Stories: 1.0
Taxes: $3,002
Year Built: 1990
Amenities
Ceiling Fan(s)
Primary Downstairs
Window Treatments
None
Feature Descriptions
Appliances: Built-In Gas Oven, Dryer, Gas Cooktop, Disposal, Microwave, Refrigerator, Washer
Days on Site: 50
Fencimg: Block, Back Yard
Fireplace: Gas, Living Room
Flooring: Carpet, Tile
HOA Fee: 142/ Quarterly
Laundry: Gas Dryer Hookup, Main Level
Lot: Desert Landscaping, Landscaped, < 1/4 Acre
Parcel#: 177-12-614-001
Parking: Attached, Garage, Open
Parking Notes: Attached, Garage, Open
Pool: Heated, In Ground, Private
Sewer: Public Sewer
Swimming Pool: Yes
Utilities: Underground Utilities
Water: Public
Window: Blinds
Room Sizes
Bedroom 3: 12 X 12
Bedroom 2: 12 X 12
Primary Bedroom: 16 X 12
Local Schools
High School: Silverado
Middle School: Greenspun
Elementary School: Cox, David M.,Cox, David M.
Listed By / Shown By
Listed By
Agency Name: BHHS Nevada Properties
Agency Contact: (702) 488-2251
Agent Name: Andrew J. Kosloske

Shown By
Agent Name: The Olguin Group Real Estate
Agent Phone:
Agency Title: Wardley Real Estate

Estimate Your Payment
Estimated Payment
$ 2,017.89 per month $1,642.31 Principal & Interest $250.17 Property Tax $125.42 Homeowner's Insurance
301 Lander Drive | MLS# 2798600
This single family home located at 301 Lander Drive, Henderson, NV 89074 is currently listed for sale with an asking price of $429,999. This property was built in 1990 and has 3 bedrooms and 2 full baths with 1493 sq. ft. Lander Drive is located in the Green Valley-Pecos subdivision. Search Green Valley-Pecos real estate on olguin-group-real-estate.wardleyre.com today.