
BEDS3
BATHS2 full
SQUARE FEET2,162
MLS#2789914
STATUSActive
PROPERTY TYPEResidential - Single Family
SUBDIVISIONSun City Las Vegas
Property Description
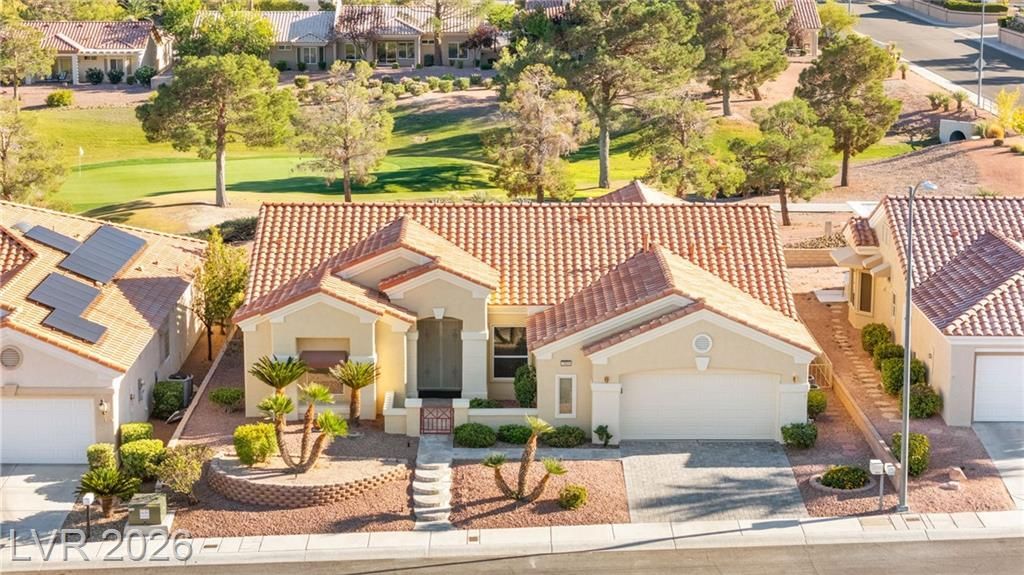
NOW PRIC??D A? $975,000! Incr?d??bl? v?lu? ??n Sun City Summerlin! Comp?rabl? model-match homes have sold for over $1,000,000, creating an excellent opportunity to build instant equity.Located on the 11th hole of Highland Falls Golf Course, this beautifully remodeled home offers an open-concept floor plan unlike the typical layout. Quality craftsmanship is evident throughout with fresh interior paint, new cabinetry, stainless steel appliances, updated lighting, ceiling fans, and modern finishes.The bold blue tile design may not match every buyer's style, but cosmetic updates like changing tile or cabinet colors are straightforward, giving you the opportunity to personalize the home while purchasing below comparable remodeled properties.Enjoy a covered patio, private putting green, and beautiful golf course views. The sellers are motivated and willing to discuss a design credit with an acceptable offer above the purchase price, allowing the next owner to make the home their own.This is a rare opportunity to own a premium golf course property with tremendous upside. Schedule your private showing today!
Property Features
Property Type: Residential - Single Family
Cooling: Central Air, Electric,2 Units
Fireplaces: 1
Garage: 2 car attached
Heating: Central, Gas
Home Style: One Story
Lot Size: 0.16 Acres
Roof Type: Composition, Shingle
Stories: 1.0
Taxes: $3,930
Year Built: 1997
Amenities
BathroomonMainLevel
Bedroom on Main Level
Ceiling Fan(s)
Full Bath on Main Level
Primary Downstairs
Barbecue
Patio
Feature Descriptions
Appliances: Dishwasher, Disposal, Gas Range, Microwave, Refrigerator, Water Heater
Days on Site: 82
Exterior: Frame, Stucco
Fencimg: Back Yard, Wrought Iron
Fireplace: Electric, Living Room
Flooring: Luxury Vinyl Plank
HOA Fee: 232/ Monthly
Laundry: Gas Dryer Hookup, Main Level
Lot: Desert Landscaping, Landscaped, < 1/4 Acre
Parcel#: 137-13-110-065
Parking: Attached, Garage, Open, Private
Parking Notes: Attached, Garage, Open, Private
Patio/Porch: Covered, Patio
Sewer: Public Sewer
Special View Info: Golf Course, Mountain(s)
Utilities: Cable Available
Water: Public
Window: Double Pane Windows
Room Sizes
Bedroom 3: 11 X 11
Kitchen: 10 X 14
Bedroom 2: 11 X 11
Primary Bedroom: 15 X 13
Local Schools
High School: Palo Verde
Middle School: Becker
Elementary School: Lummis, William,Lummis, William
Listed By / Shown By
Listed By
Agency Name: Realty ONE Group, Inc
Agency Contact: (702) 460-0379
Agent Name: Alexandro Gutierrez

Shown By
Agent Name: The Olguin Group Real Estate
Agent Phone:
Agency Title: Wardley Real Estate

Estimate Your Payment
Estimated Payment
$ 4,335.71 per month $3,723.84 Principal & Interest $327.50 Property Tax $284.38 Homeowner's Insurance
3004 Darby Falls Drive | MLS# 2789914
This single family home located at 3004 Darby Falls Drive, Las Vegas, NV 89134 is currently listed for sale with an asking price of $975,000. This property was built in 1997 and has 3 bedrooms and 2 full baths with 2162 sq. ft. Darby Falls Drive is located in the Sun City Las Vegas subdivision. Search Sun City Las Vegas real estate on olguin-group-real-estate.wardleyre.com today.