
BEDS4
BATHS2 full
SQUARE FEET2,431
MLS#2791191
STATUSActive
PROPERTY TYPEResidential - Single Family
SUBDIVISIONMcNeil Manor Tr 2A
Property Description
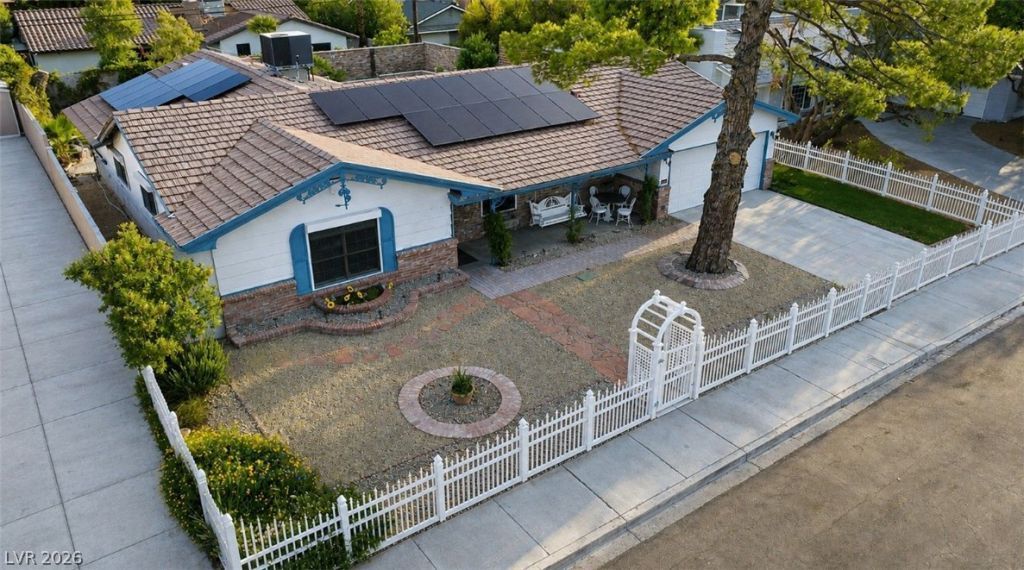
Bring your v??s??on to th???? 4?b?dr??m, 2-bath home situated ?n a ??pacious lot in the desirable McNeil Estates area of Las Vegas. Built in 1971, this property offers great potential with a large backyard, an oversized pool, and plenty of room for outdoor entertaining. Inside, you'll find unique custom finishes that add character and charm throughout the home, along with a den/library featuring impressive floor-to-ceiling built-in bookcases?perfect for book lovers, a home office, or a cozy retreat. The home needs some TLC, making it an excellent opportunity for buyers looking to customize a property to their own taste. Conveniently located with easy access to many local amenities.
Property Features
Property Type: Residential - Single Family
Cooling: Central Air, Electric
Fireplaces: 1
Garage: 2 car attached
Heating: Central, Electric
Home Style: One Story, Custom
Lot Size: 0.21 Acres
Roof Type: Tile
Stories: 1.0
Taxes: $2,124
Year Built: 1971
Amenities
Bedroom on Main Level
Primary Downstairs
Window Treatments
Burglar Bar
Porch
Patio
Private Yard
Shed
Storm/Security Shutters
Feature Descriptions
Appliances: Built-In Electric Oven, Dryer, Dishwasher, Electric Cooktop, Electric Water Heater, Disposal, Refrigerator, Water Heater, Washer
Association Amenities: None
Days on Site: 79
Exterior: Drywall
Fencimg: Block, Back Yard
Fireplace: Family Room, Wood Burning
Flooring: Carpet, Concrete, Laminate, Tile
Laundry: Electric Dryer Hookup, Main Level, Laundry Room
Lot: Landscaped, < 1/4 Acre
Parcel#: 162-05-218-028
Parking: Attached, Garage, Guest, Inside Entrance, Private
Parking Notes: Attached, Garage, Guest, Inside Entrance, Private
Patio/Porch: Covered, Patio, Porch
Pool: In Ground, Private
Sewer: Public Sewer
Swimming Pool: Yes
Utilities: Electricity Available
Water: Public
Window: Drapes
Room Sizes
Family Room: 16 X 16
Den: 17 X 13
Bedroom 3: 12 X 10
Primary Bedroom: 13 X 20
Bedroom 2: 12 X 25
Kitchen: 9 X 9
Local Schools
High School: Clark Ed. W.
Middle School: Hyde Park
Elementary School: Wasden, Howard,Wasden, Howard
Listed By / Shown By
Listed By
Agency Name: THE Brokerage A RE Firm
Agency Contact: (702) 569-6744
Agent Name: Christopher Miller

Shown By
Agent Name: The Olguin Group Real Estate
Agent Phone:
Agency Title: Wardley Real Estate

Estimate Your Payment
Estimated Payment
$ 2,849.14 per month $2,482.56 Principal & Interest $177.00 Property Tax $189.58 Homeowner's Insurance
3000 Gilmary Avenue | MLS# 2791191
This single family home located at 3000 Gilmary Avenue, Las Vegas, NV 89102 is currently listed for sale with an asking price of $650,000. This property was built in 1971 and has 4 bedrooms and 2 full baths with 2431 sq. ft. Gilmary Avenue is located in the McNeil Manor Tr 2A subdivision. Search McNeil Manor Tr 2A real estate on olguin-group-real-estate.wardleyre.com today.