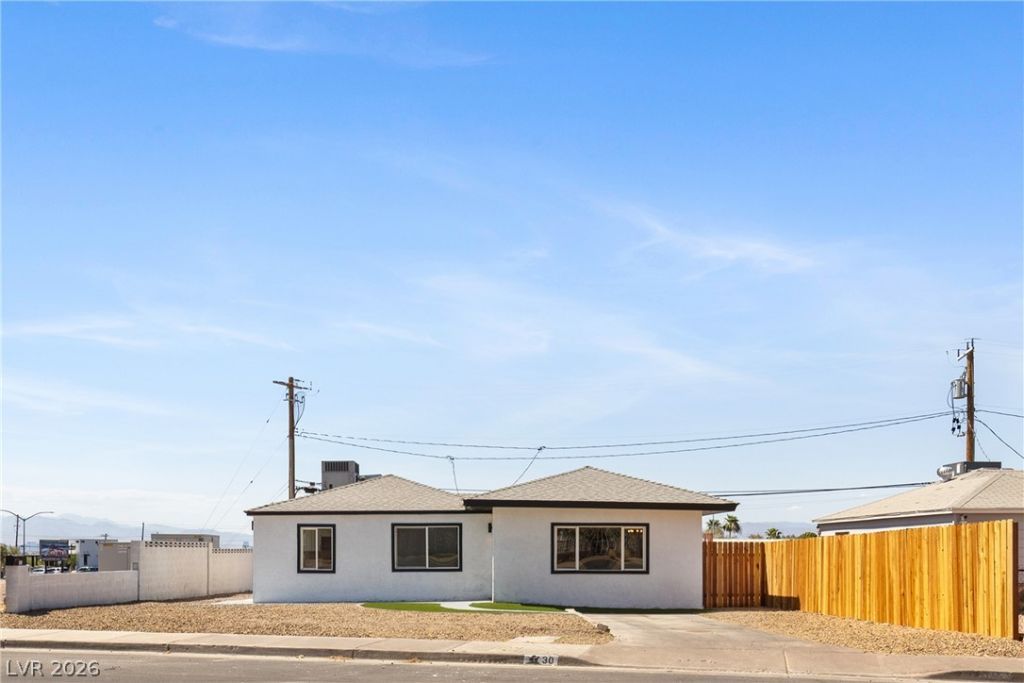

BEDS3
BATHS2 full
SQUARE FEET1,508
MLS#2796536
STATUSActive
PROPERTY TYPEResidential - Single Family
SUBDIVISIONHenderson Townsite Annex #03
Property Description
Modern s??ngle?stor?? ?ff?rd?bl? ??enderson home with N?? H??A! Step inside to an inviting open-concept floor plan featuring laminate flooring throughout and a gorgeous modern fireplace that serves as the focal point of the living area. The beautifully redesigned kitchen boasts custom white cabinetry, sleek quartz countertops, a breakfast bar, and contemporary finishes. Every bedroom is equipped with ceiling fans and updated lighting for added comfort. Both bathrooms have been thoughtfully updated with spa-inspired finishes, creating a luxurious retreat. Outside, enjoy easy-to-maintain landscaping designed for convenience and low upkeep. This move-in-ready home combines modern style, quality craftsmanship, and exceptional value.
Property Features
Property Type: Residential - Single Family
Cooling: Central Air, Electric
Fireplaces: 1
Heating: Central, Electric
Home Style: One Story
Lot Size: 0.14 Acres
Roof Type: Tile
Stories: 1.0
Taxes: $448
Year Built: 1952
Amenities
Ceiling Fan(s)
None
Feature Descriptions
Appliances: Dishwasher, Electric Range, Disposal, Microwave
Association Amenities: None
Days on Site: 25
Fencimg: Block, Back Yard, Pasture
Fireplace: Electric, Living Room
Flooring: Laminate
Laundry: Electric Dryer Hookup, Laundry Closet
Lot: Desert Landscaping, Landscaped, Synthetic Grass, < 1/4 Acre
Parcel#: 179-18-610-011
Parking: Open
Parking Notes: Open
Sewer: Public Sewer
Utilities: Above Ground Utilities, Underground Utilities
Water: Public
Room Sizes
Living Room: 12 X 12
Bedroom 3: 12 X 11
Bedroom 2: 12 X 11
Primary Bedroom: 12 X 13
Local Schools
High School: Foothill
Middle School: Burkholder Lyle
Elementary School: McCaw, Gordon,McCaw, Gordon
Listed By / Shown By
Listed By
Agency Name: Desert Horizon Realty
Agent Name: Ron Nir

Shown By
Agent Name: The Olguin Group Real Estate
Agent Phone:
Agency Title: Wardley Real Estate

Estimate Your Payment
Estimated Payment
$ 1,537.84 per month $1,394.05 Principal & Interest $37.33 Property Tax $106.46 Homeowner's Insurance
30 E Victory Road | MLS# 2796536
This single family home located at 30 E Victory Road, Henderson, NV 89015 is currently listed for sale with an asking price of $365,000. This property was built in 1952 and has 3 bedrooms and 2 full baths with 1508 sq. ft. E Victory Road is located in the Henderson Townsite Annex #03 subdivision. Search Henderson Townsite Annex #03 real estate on olguin-group-real-estate.wardleyre.com today.