
BEDS3
BATHS2 full
SQUARE FEET1,230
MLS#2804564
STATUSActive
PROPERTY TYPEResidential - Single Family
SUBDIVISIONGreen Valley Ranch-Parcel 48C
Property Description
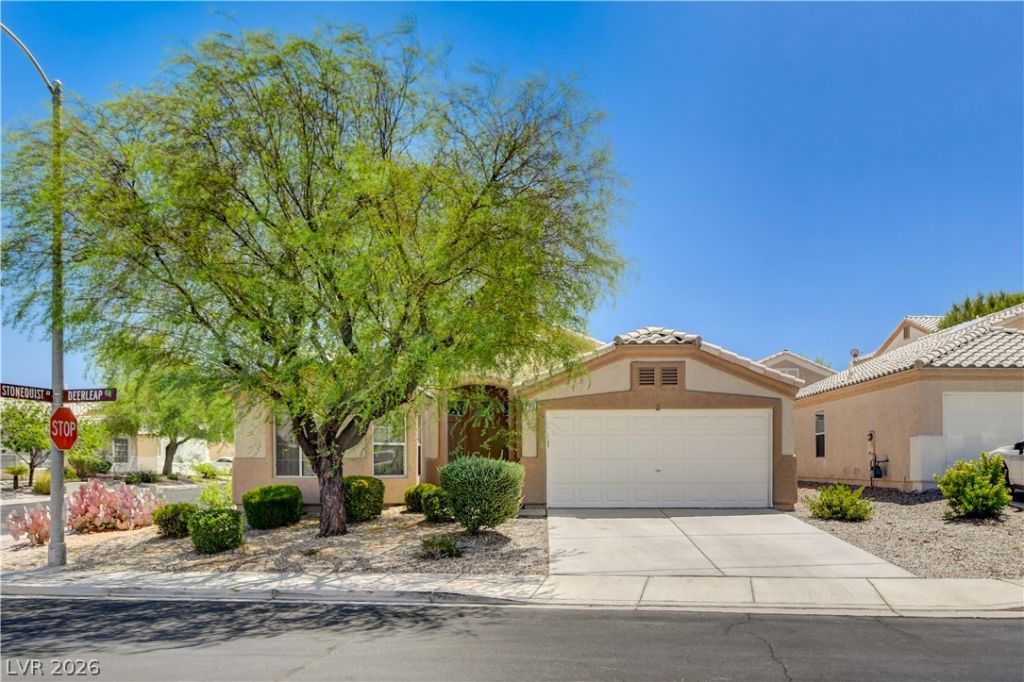
Locat?d on ? corn?r l?t ??n????d? The Cottages, a gat?d Gre?n Valley Ranch community, steps from Cozy Hill Park, this single-story, 3-bedroom, 2-bathroom home combines comfortable everyday living with a location that puts some of Henderson's best amenities close by. Inside, you'll find no carpet throughout, stainless steel appliances in the kitchen, a functional and inviting floor plan, and a spacious 2-car garage with room for vehicles, storage, and everything else that somehow ends up in the garage. Outside, the nice-sized backyard offers plenty of space to relax, entertain, or let pets and kids play. The location is a standout, with The District at Green Valley Ranch, Green Valley Ranch Resort, Lifetime Fitness, Lee's Family Forum (home of the Henderson Silver Knights), parks, trails, shopping, dining, and entertainment all nearby, plus convenient access to the 215. It's an opportunity to enjoy the space of a single-story home, the privacy of a corner lot, and the convenience of one of the valley's most sought out communities.
Property Features
Property Type: Residential - Single Family
Cooling: Central Air, Electric
Garage: 2 car attached
Heating: Central, Gas
Home Style: One Story
Lot Size: 0.11 Acres
Roof Type: Tile
Stories: 1.0
Taxes: $1,817
Year Built: 2000
Amenities
Bedroom on Main Level
Ceiling Fan(s)
Primary Downstairs
Programmable Thermostat
Private Yard
Feature Descriptions
Appliances: Dryer, Dishwasher, Disposal, Gas Range, Microwave, Refrigerator, Washer
Days on Site: 28
Fencimg: Block, Back Yard
Flooring: Carpet
HOA Fee: 75/ Monthly
Laundry: Gas Dryer Hookup, Main Level, Laundry Room
Lot: Desert Landscaping, Landscaped, < 1/4 Acre
Parcel#: 178-19-410-039
Parking: Attached, Garage, Private
Parking Notes: Attached, Garage, Private
Sewer: Public Sewer
Utilities: Underground Utilities
Water: Public
Window: Double Pane Windows
Room Sizes
Bedroom 3: 10 X 11
Bedroom 2: 10 X 11
Primary Bedroom: 13 X 14
Local Schools
High School: Coronado High
Middle School: Miller Bob
Elementary School: Taylor, Glen C.,Taylor, Glen C.
Listed By / Shown By
Listed By
Agency Name: Real Broker LLC
Agent Name: Jason Schifrin

Shown By
Agent Name: The Olguin Group Real Estate
Agent Phone:
Agency Title: Wardley Real Estate

Estimate Your Payment
Estimated Payment
$ 2,021.92 per month $1,737.79 Principal & Interest $151.42 Property Tax $132.71 Homeowner's Insurance
299 Deerleap Circle | MLS# 2804564
This single family home located at 299 Deerleap Circle, Henderson, NV 89052 is currently listed for sale with an asking price of $455,000. This property was built in 2000 and has 3 bedrooms and 2 full baths with 1230 sq. ft. Deerleap Circle is located in the Green Valley Ranch-Parcel 48C subdivision. Search Green Valley Ranch-Parcel 48C real estate on olguin-group-real-estate.wardleyre.com today.