
BEDS5
BATHS4 full 1 partial
SQUARE FEET4,016
MLS#2797915
STATUSActive
PROPERTY TYPEResidential - Single Family
SUBDIVISIONHeritage Glen At Summerlin
Property Description
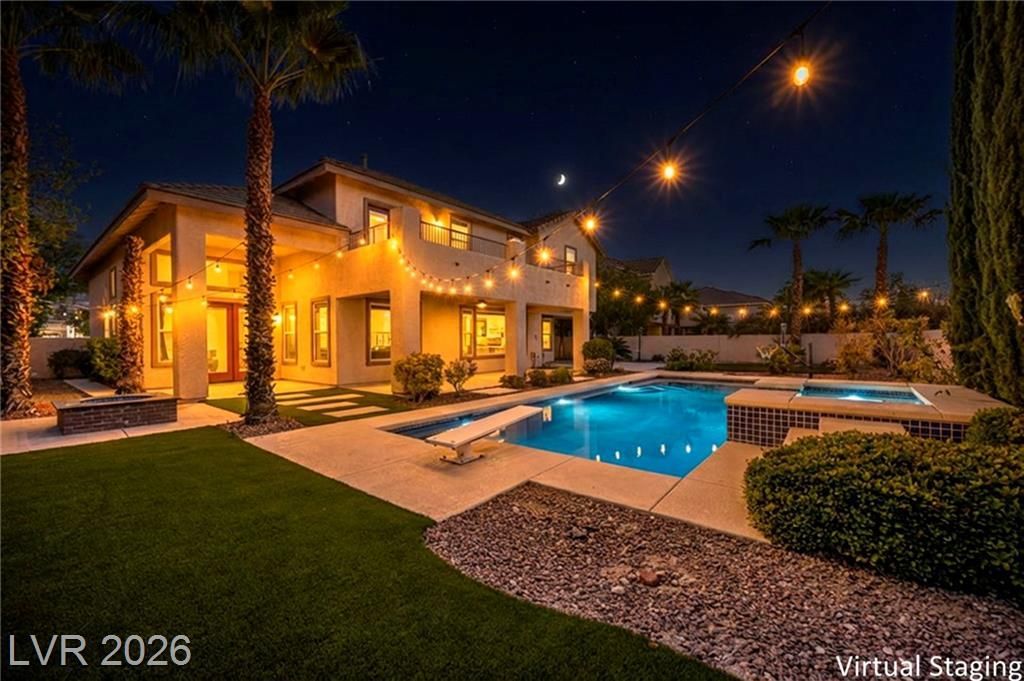
Beautiful W??llow Cr?ek hom? l????t?d ??ust 5?10 minutes from privat? and ??ublic schools. This spacious property features 5 bedrooms, 4.5 baths, a loft, and a private casita (5th bedroom and 4th bath), along with formal living and dining rooms and an oversized family room that opens to a chef's kitchen with an island, walk-in pantry, and separate dinette area. The home includes a 3-car garage with a Tesla electric charger that stays, and a tankless water heater. New 19 SEER energy-efficient HVAC units installed in 2024 and a new water softener in 2025. Enjoy a private resort-style backyard with a Tahoe blue tiled pool (9 ft deep), spa, fire pit, covered patio, and turf areas, perfect for entertaining. Located in a guard-gated community with tennis and pickleball courts, basketball court, playground, BBQ area, and greenbelt walking trails.
Property Features
Property Type: Residential - Single Family
Cooling: Central Air, Electric, ENERGY STAR Qualified Equipme
Fireplaces: 1
Garage: 3 car attached
Heating: Central, Gas, High Efficiency, Multiple Heating Units
Home Style: Two Story
Lot Size: 0.25 Acres
Roof Type: Tile
Stories: 2.0
Taxes: $6,903
Year Built: 2003
Amenities
BathroomonMainLevel
Bedroom on Main Level
Ceiling Fan(s)
Full Bath on Main Level
Window Treatments
Programmable Thermostat
Balcony
Barbecue
Patio
Sprinkler/Irrigation
Feature Descriptions
Appliances: Built-In Electric Oven, Double Oven, Dishwasher, Gas Cooktop, Disposal, Microwave, Refrigerator, Water Softener Owned
Association Amenities: Basketball Court, Gated, Barbecue, Playground, Park, Guard, Security, Tennis Court(s)
Days on Site: 52
Exterior: Block, Stucco
Fencimg: Block, Back Yard
Fireplace: Family Room, Gas, Glass Doors
Flooring: Carpet, Marble, Tile
HOA Fee: 76/ Monthly
Laundry: Cabinets, Gas Dryer Hookup, Main Level, Laundry Room, Sink
Lot: Drip Irrigation/Bubblers, Front Yard, Landscaped, Synthetic Grass, Trees, < 1/4 Acre
Parcel#: 164-12-313-023
Parking: Attached, Garage, Garage Door Opener, Inside Entrance, Private, Shelves
Parking Notes: Attached, Garage, Garage Door Opener, Inside Entrance
Patio/Porch: Balcony, Covered, Patio
Pool: Heated, Pool/Spa Combo, Waterfall
Sewer: Public Sewer
Spa: Yes
Special View Info: Mountain(s), Strip View
Swimming Pool: Yes
Utilities: Cable Available, Underground Utilities
Water: Public
Window: Blinds, Double Pane Windows, Drapes, Low-Emissivity Windows, Window Treatments
Room Sizes
Loft: 12 X 12
Living Room: 23 X 17
Kitchen: 18 X 16
Family Room: 20 X 17
Dining Room: 12 X 11
Bedroom 5: 19 X 12
Bedroom 4: 13 X 11
Bedroom 3: 15 X 13
Bedroom 2: 16 X 12
Primary Bedroom: 18 X 17
Local Schools
High School: Palo Verde
Middle School: Fertitta Frank & Victoria
Elementary School: Goolsby, Judy & John,Goolsby, Judy & Joh
Listed By / Shown By
Listed By
Agency Name: Vegas Realty Experts
Agency Contact: 702-444-0806
Agent Name: Alla Margaryan

Shown By
Agent Name: The Olguin Group Real Estate
Agent Phone:
Agency Title: Wardley Real Estate

Estimate Your Payment
Estimated Payment
$ 7,132.28 per month $6,091.82 Principal & Interest $575.25 Property Tax $465.21 Homeowner's Insurance
2982 Hammerwood Drive | MLS# 2797915
This single family home located at 2982 Hammerwood Drive, Las Vegas, NV 89135 is currently listed for sale with an asking price of $1,595,000. This property was built in 2003 and has 5 bedrooms and 4 full and 1 partial baths with 4016 sq. ft. Hammerwood Drive is located in the Heritage Glen At Summerlin subdivision. Search Heritage Glen At Summerlin real estate on olguin-group-real-estate.wardleyre.com today.